











FSBS447 *VILLA OASIS* €749,000 🌴✨EXCLUSIVE LISTING✨
🎥 Watch our Virtual Video Tour!
✨LUXURY PROPERTY WITH SO MUCH VALUE ADD!✨
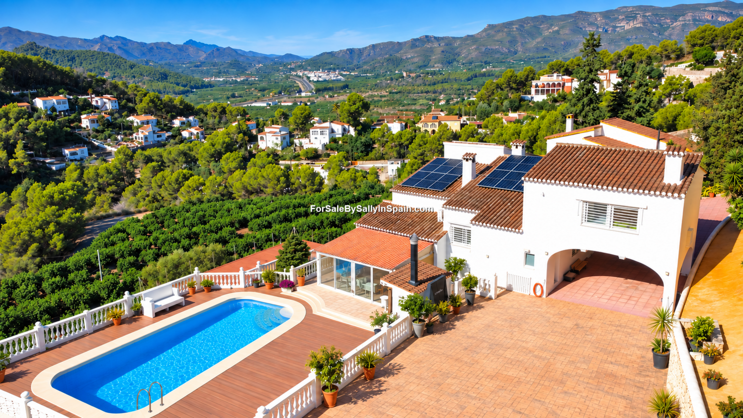
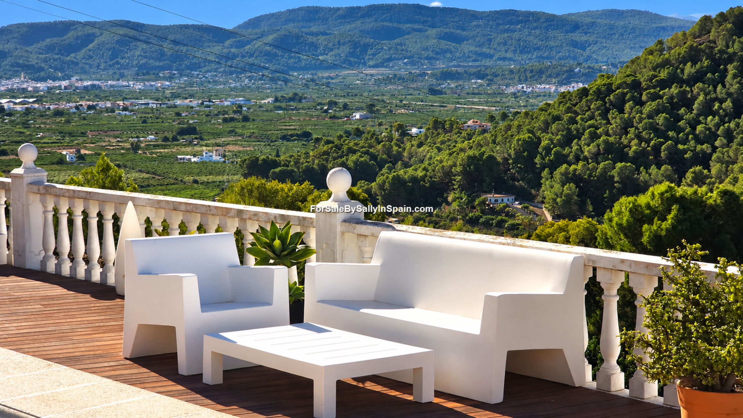
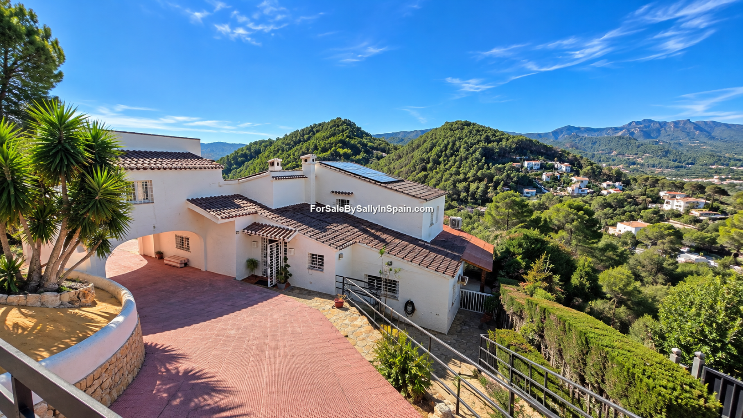
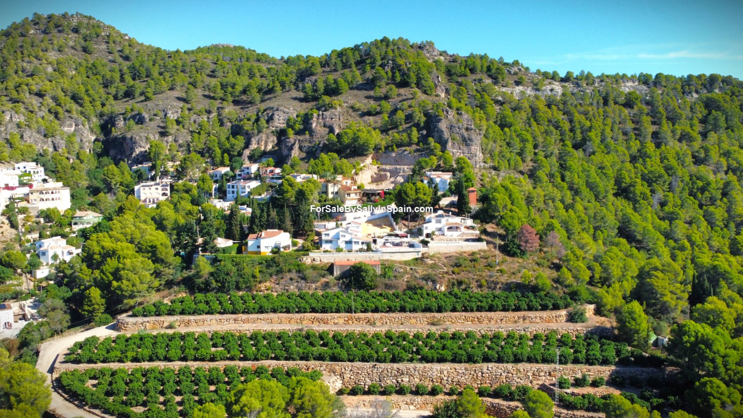
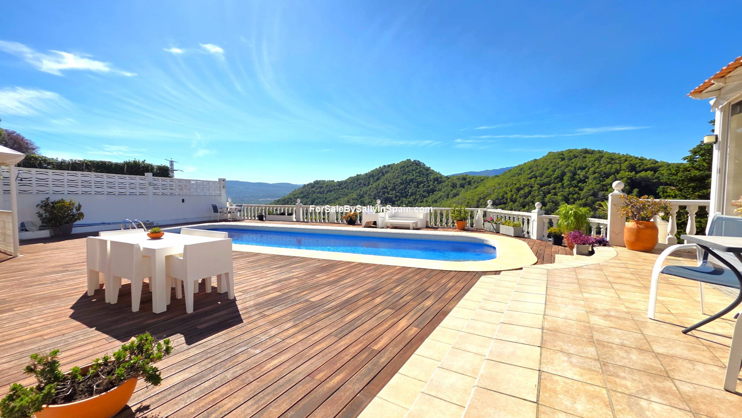
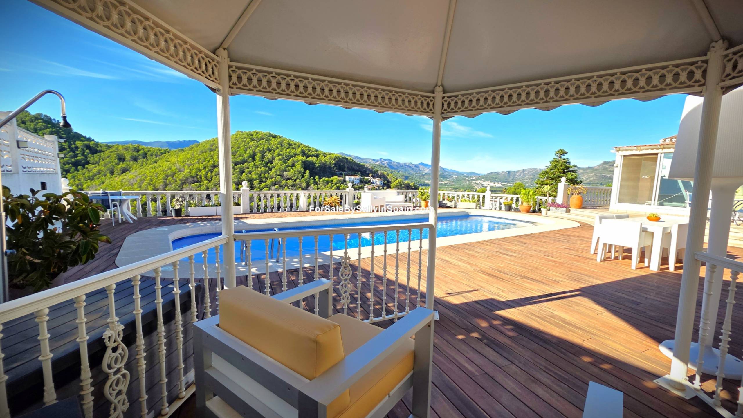
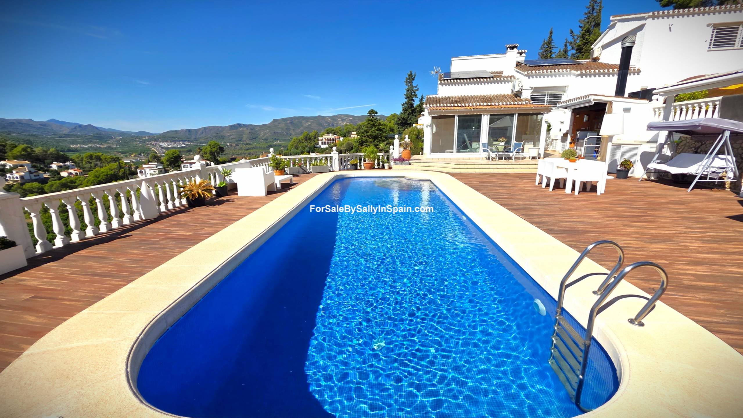
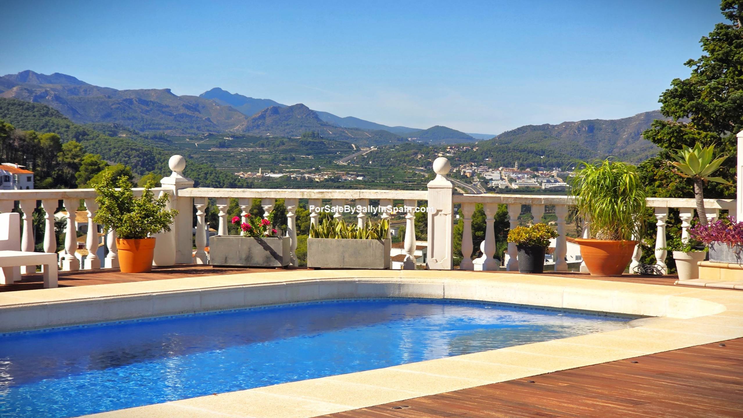
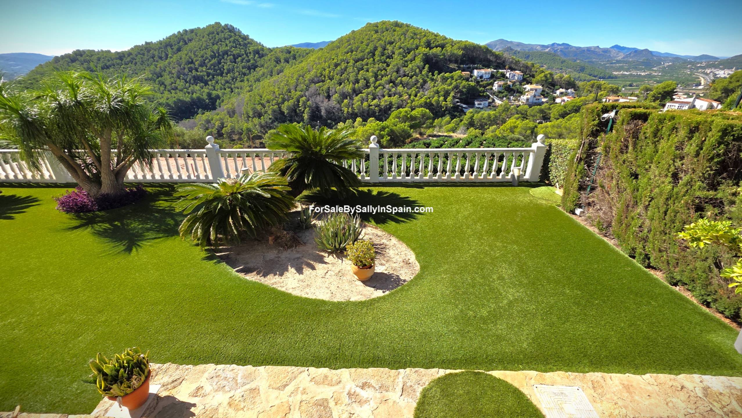
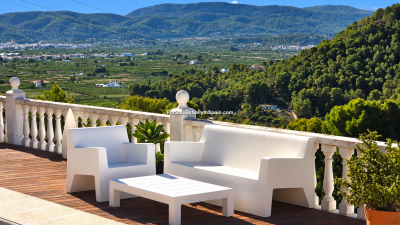
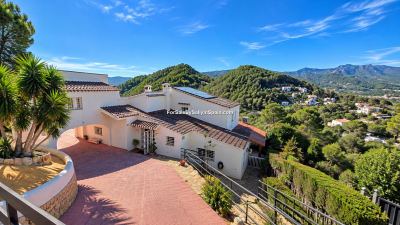
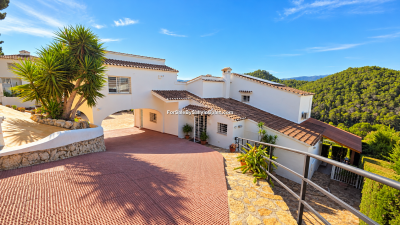
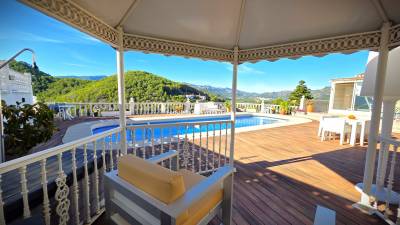
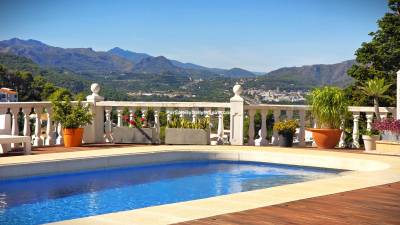
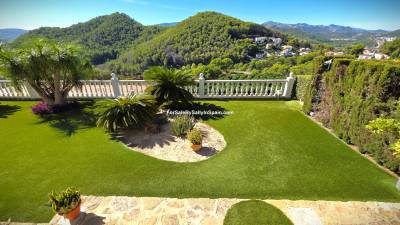
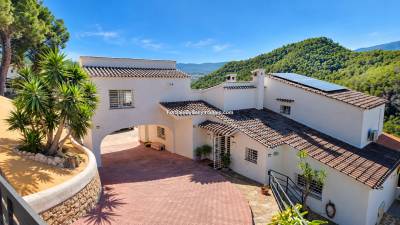
✔️Fabulous Mountain & Valley Views!
✔️3 bedrooms, 3 bathrooms + external and internal WCs
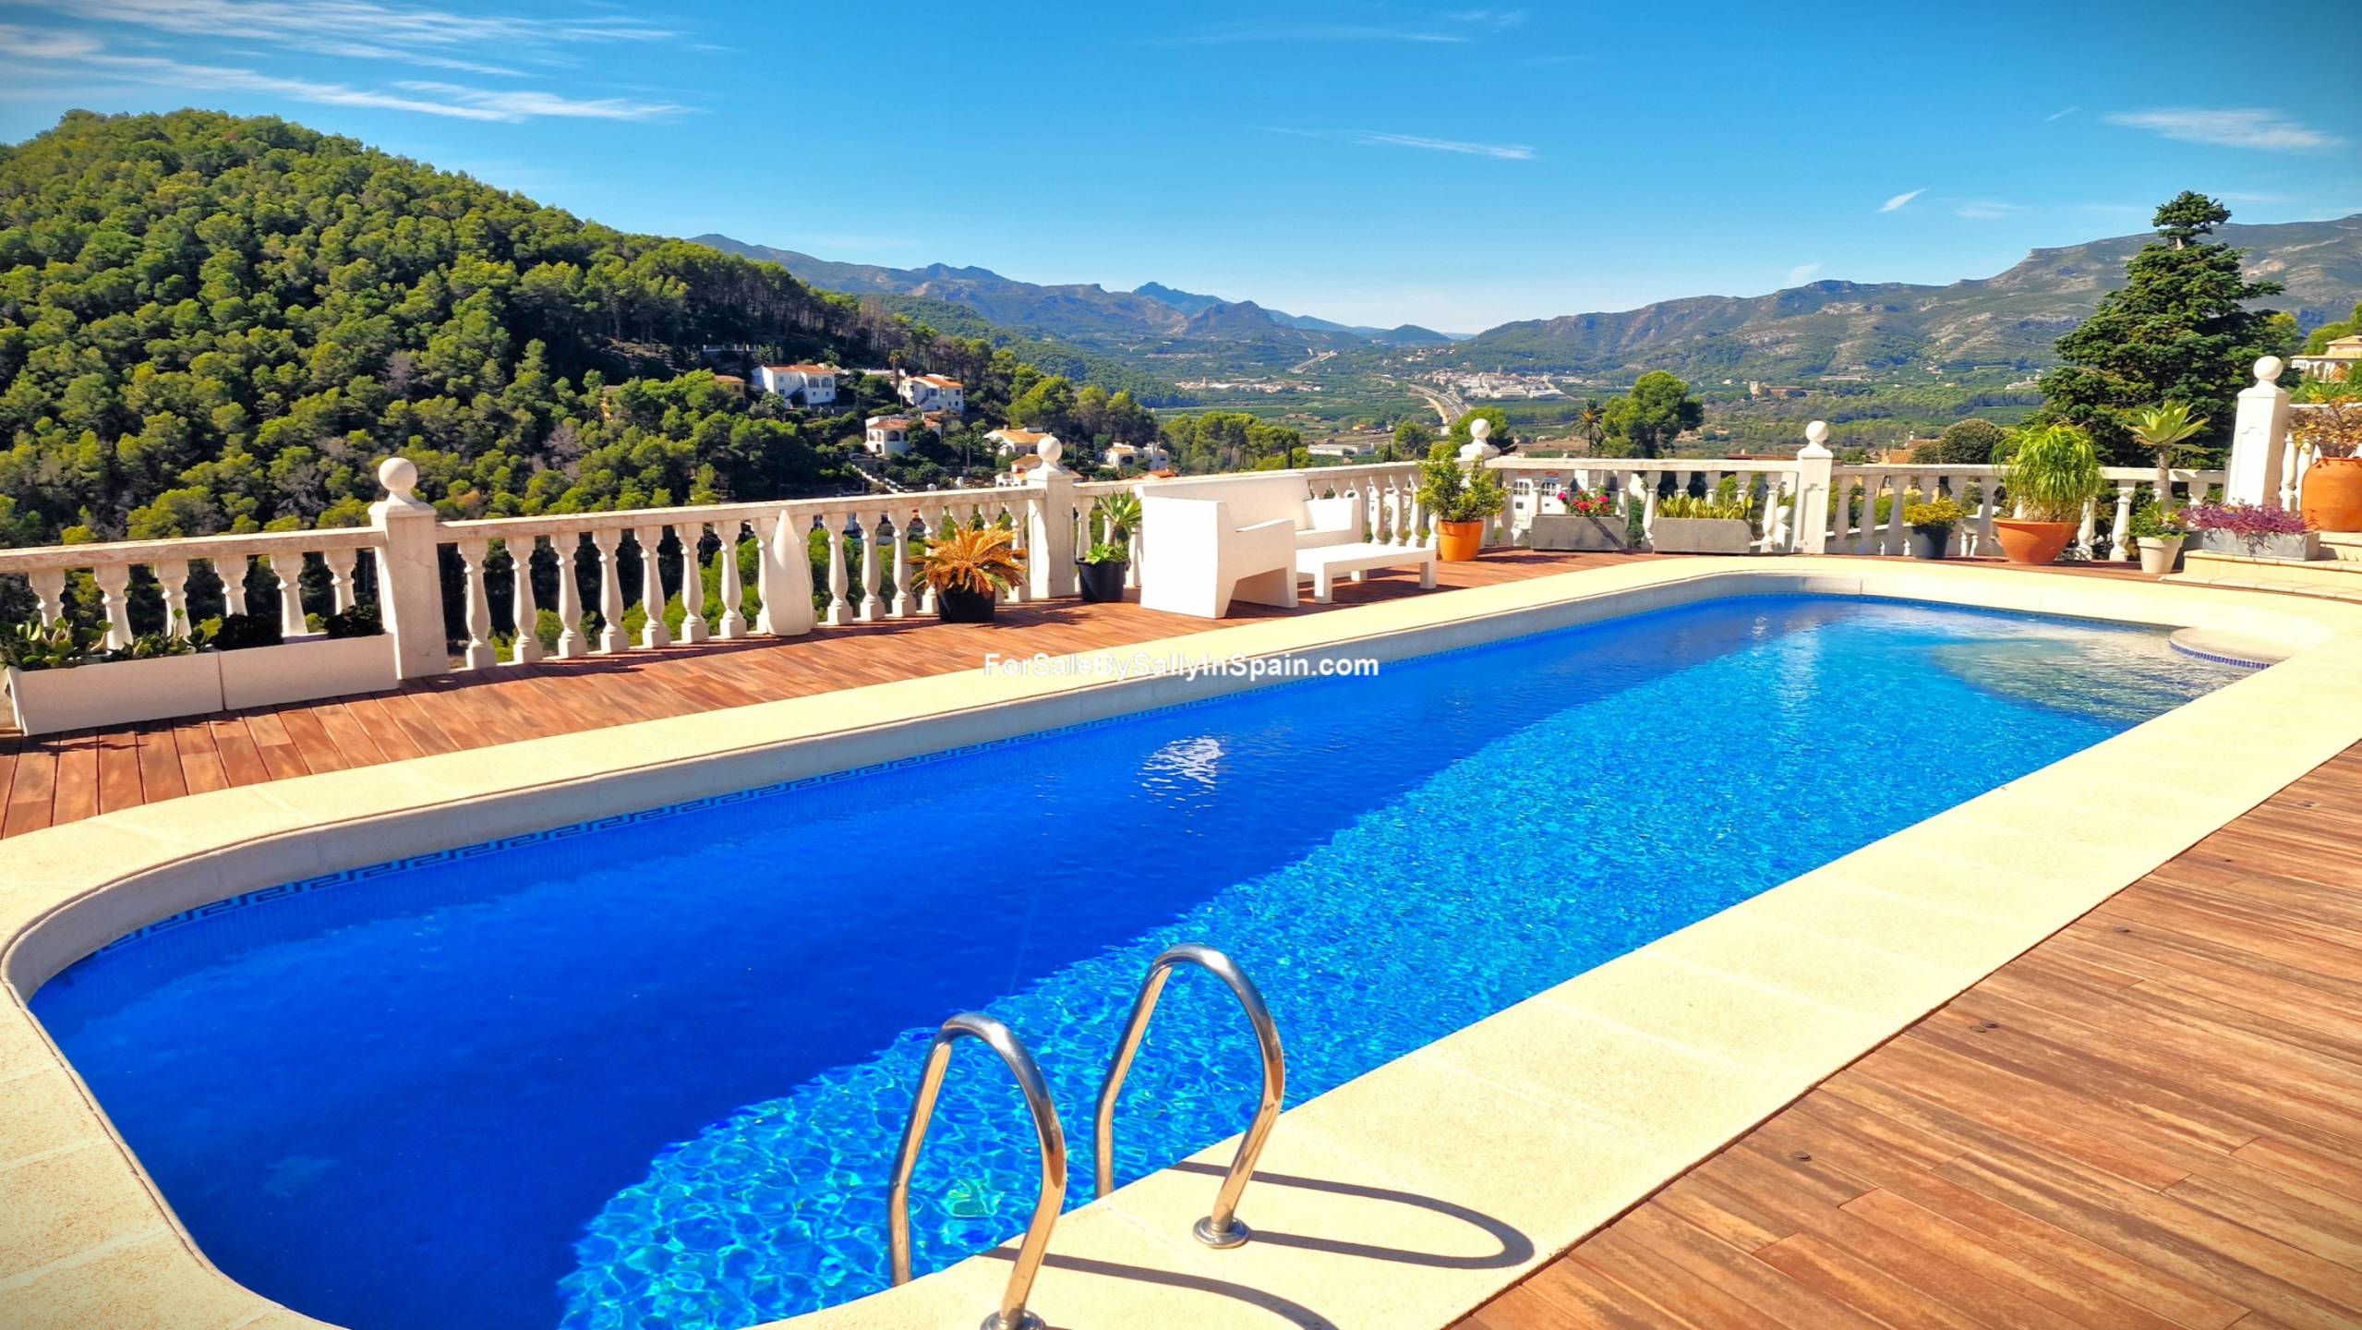
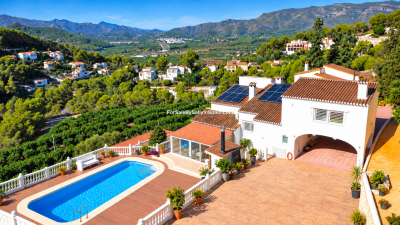
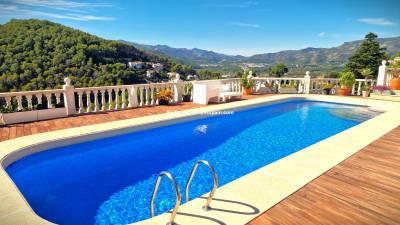
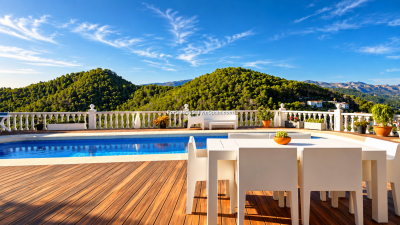
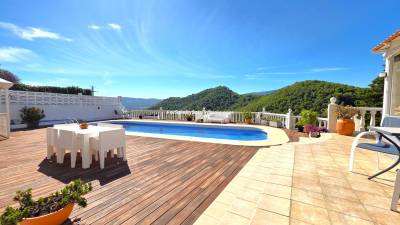
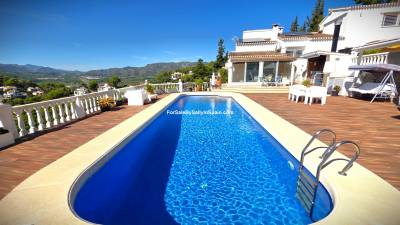
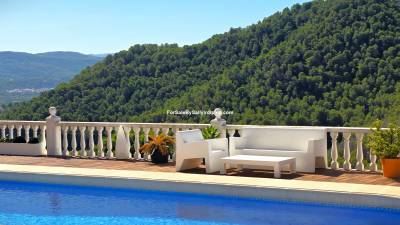
✔️12m x 4m approx. swimming pool
✔️Automatic persianas
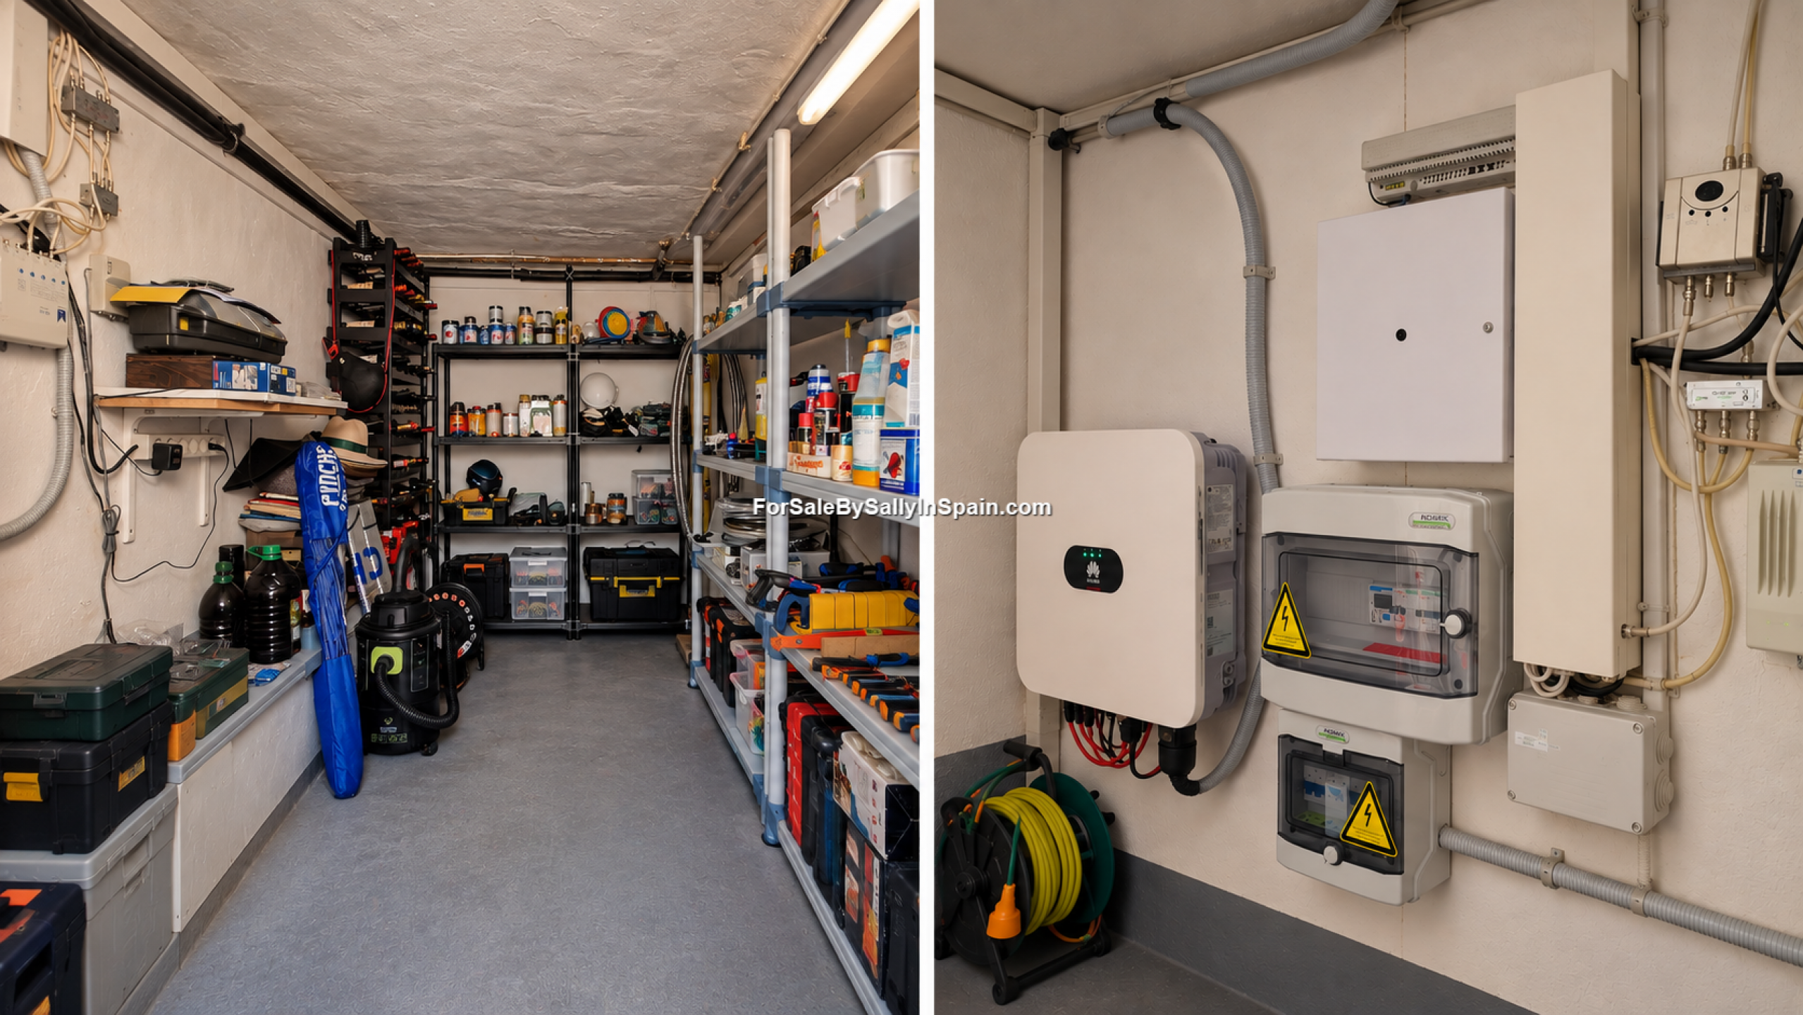
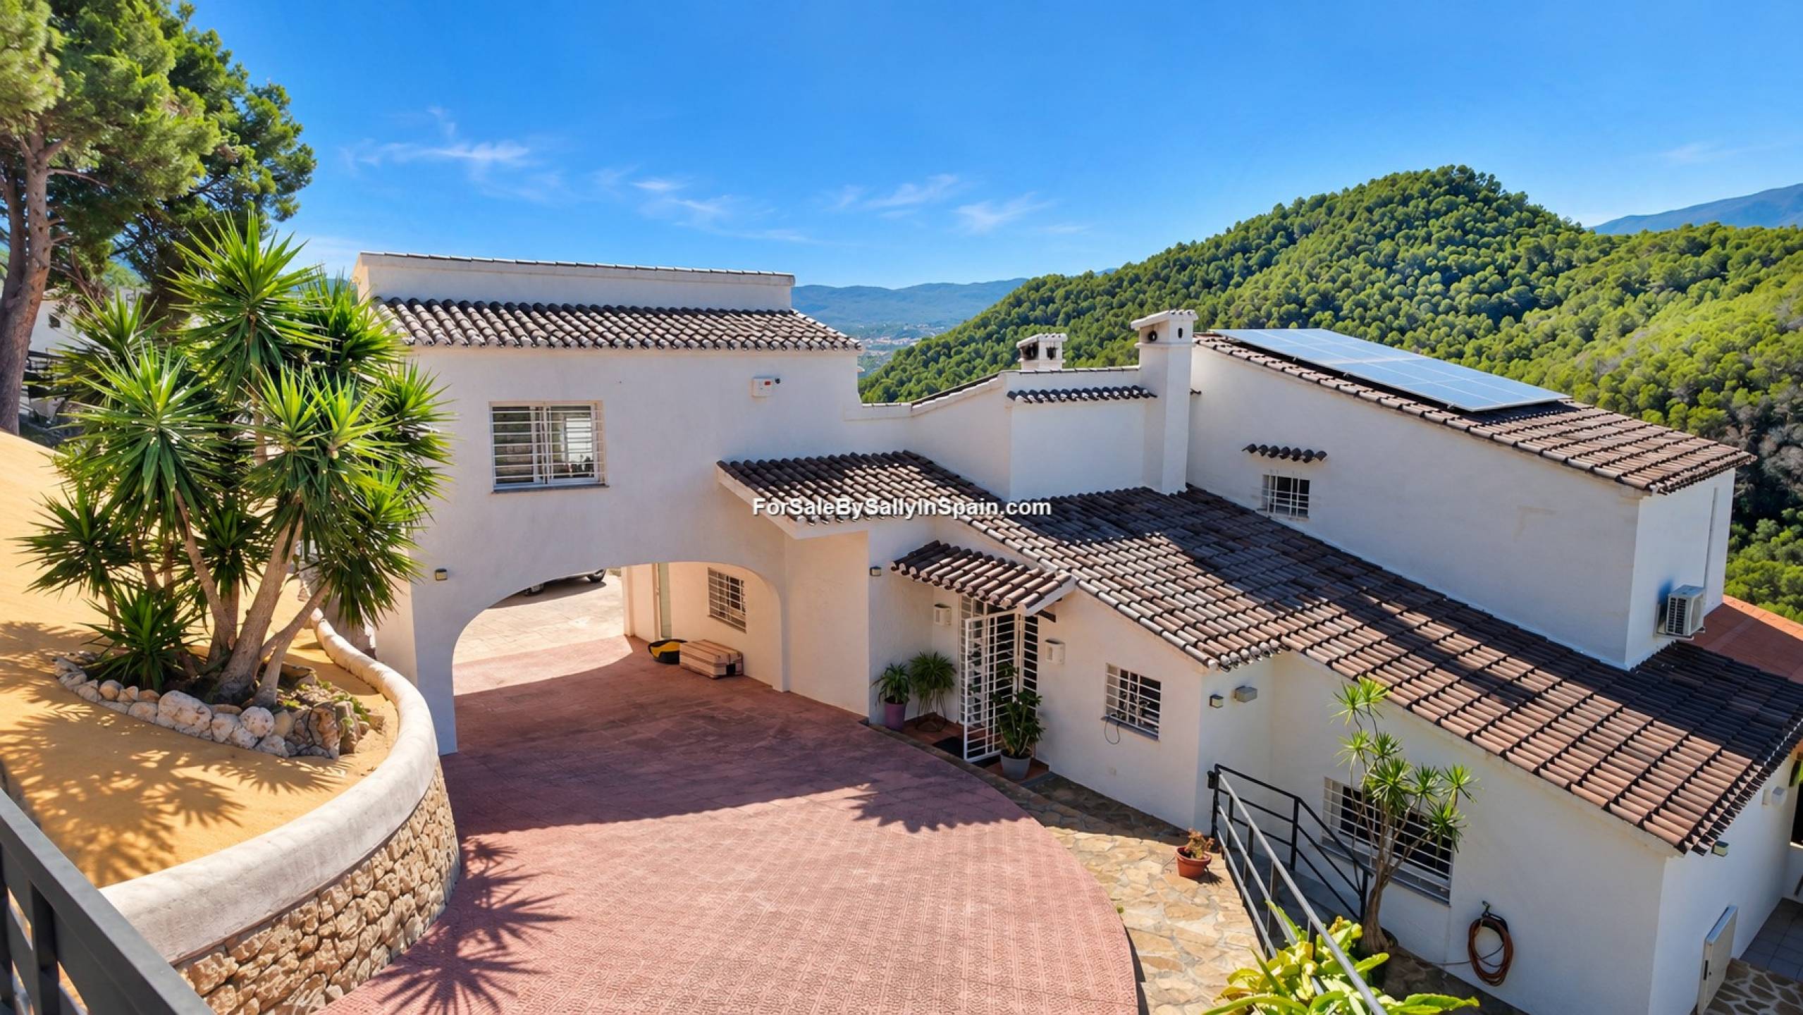
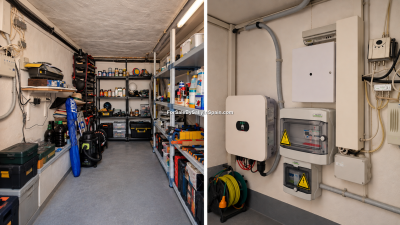
✔️Mains electric & 18 solar panels
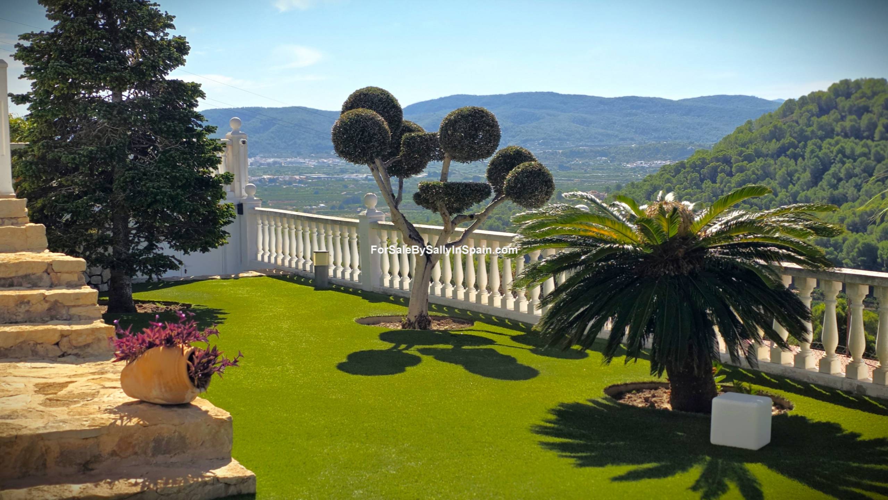
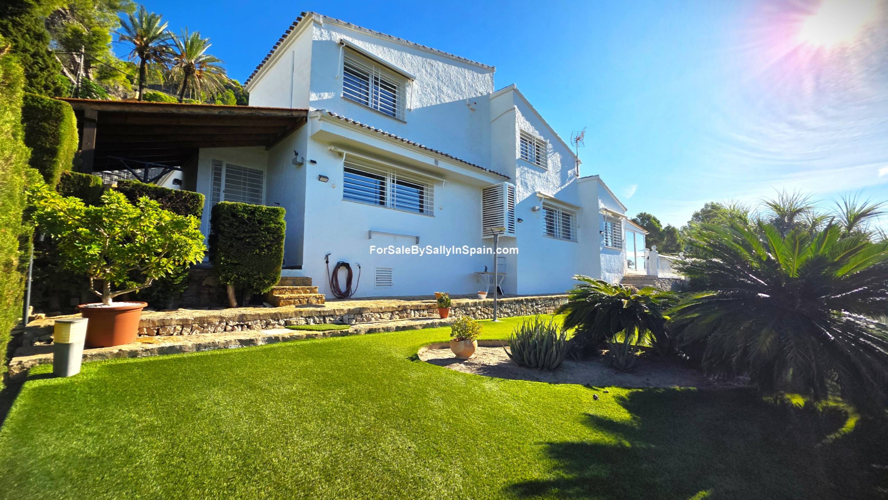
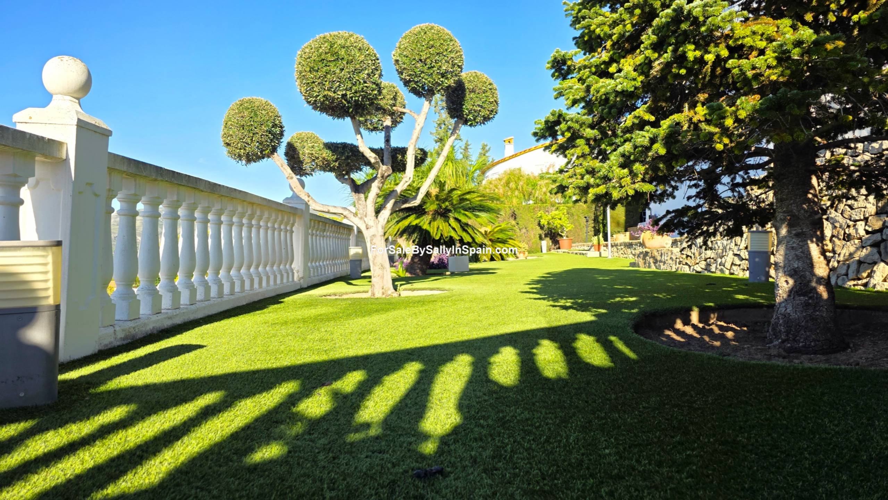
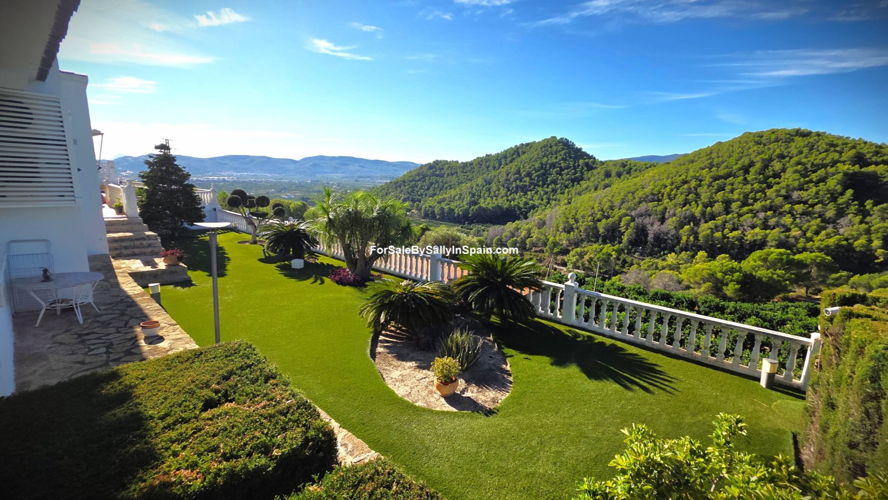
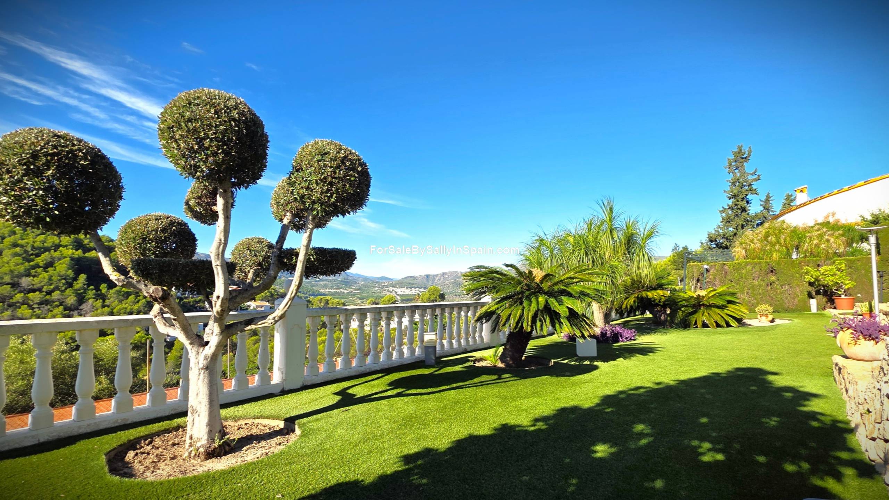
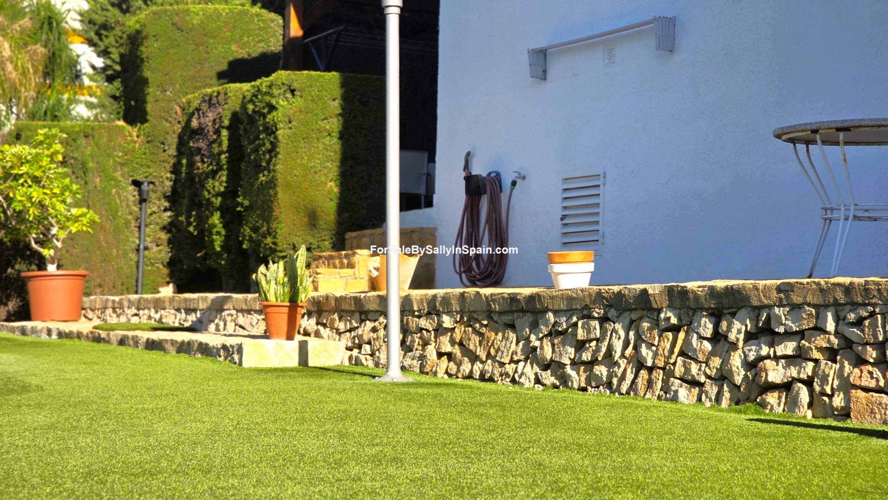
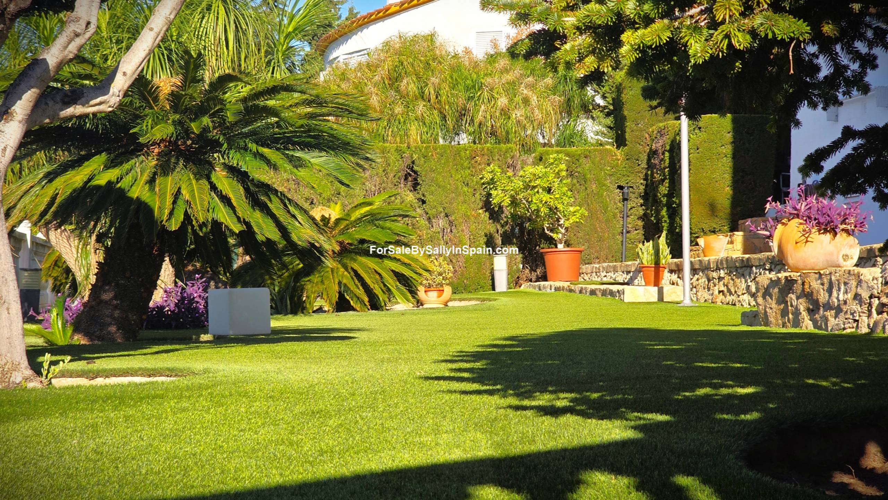
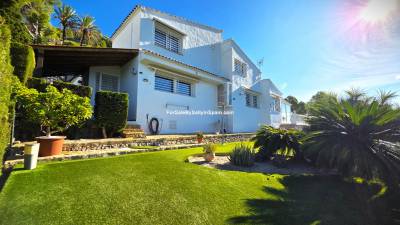
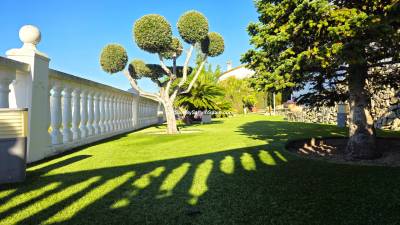
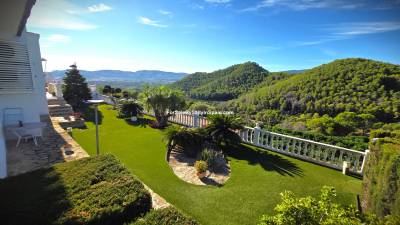
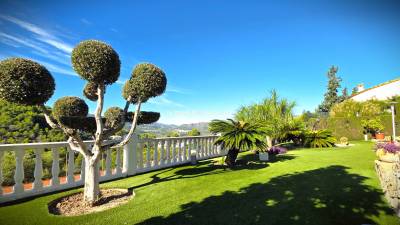
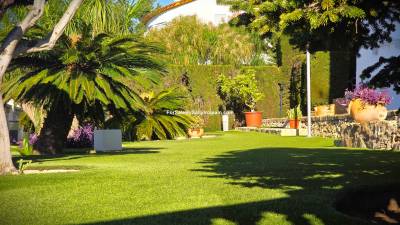
✔️Beautiful low maintenance plot
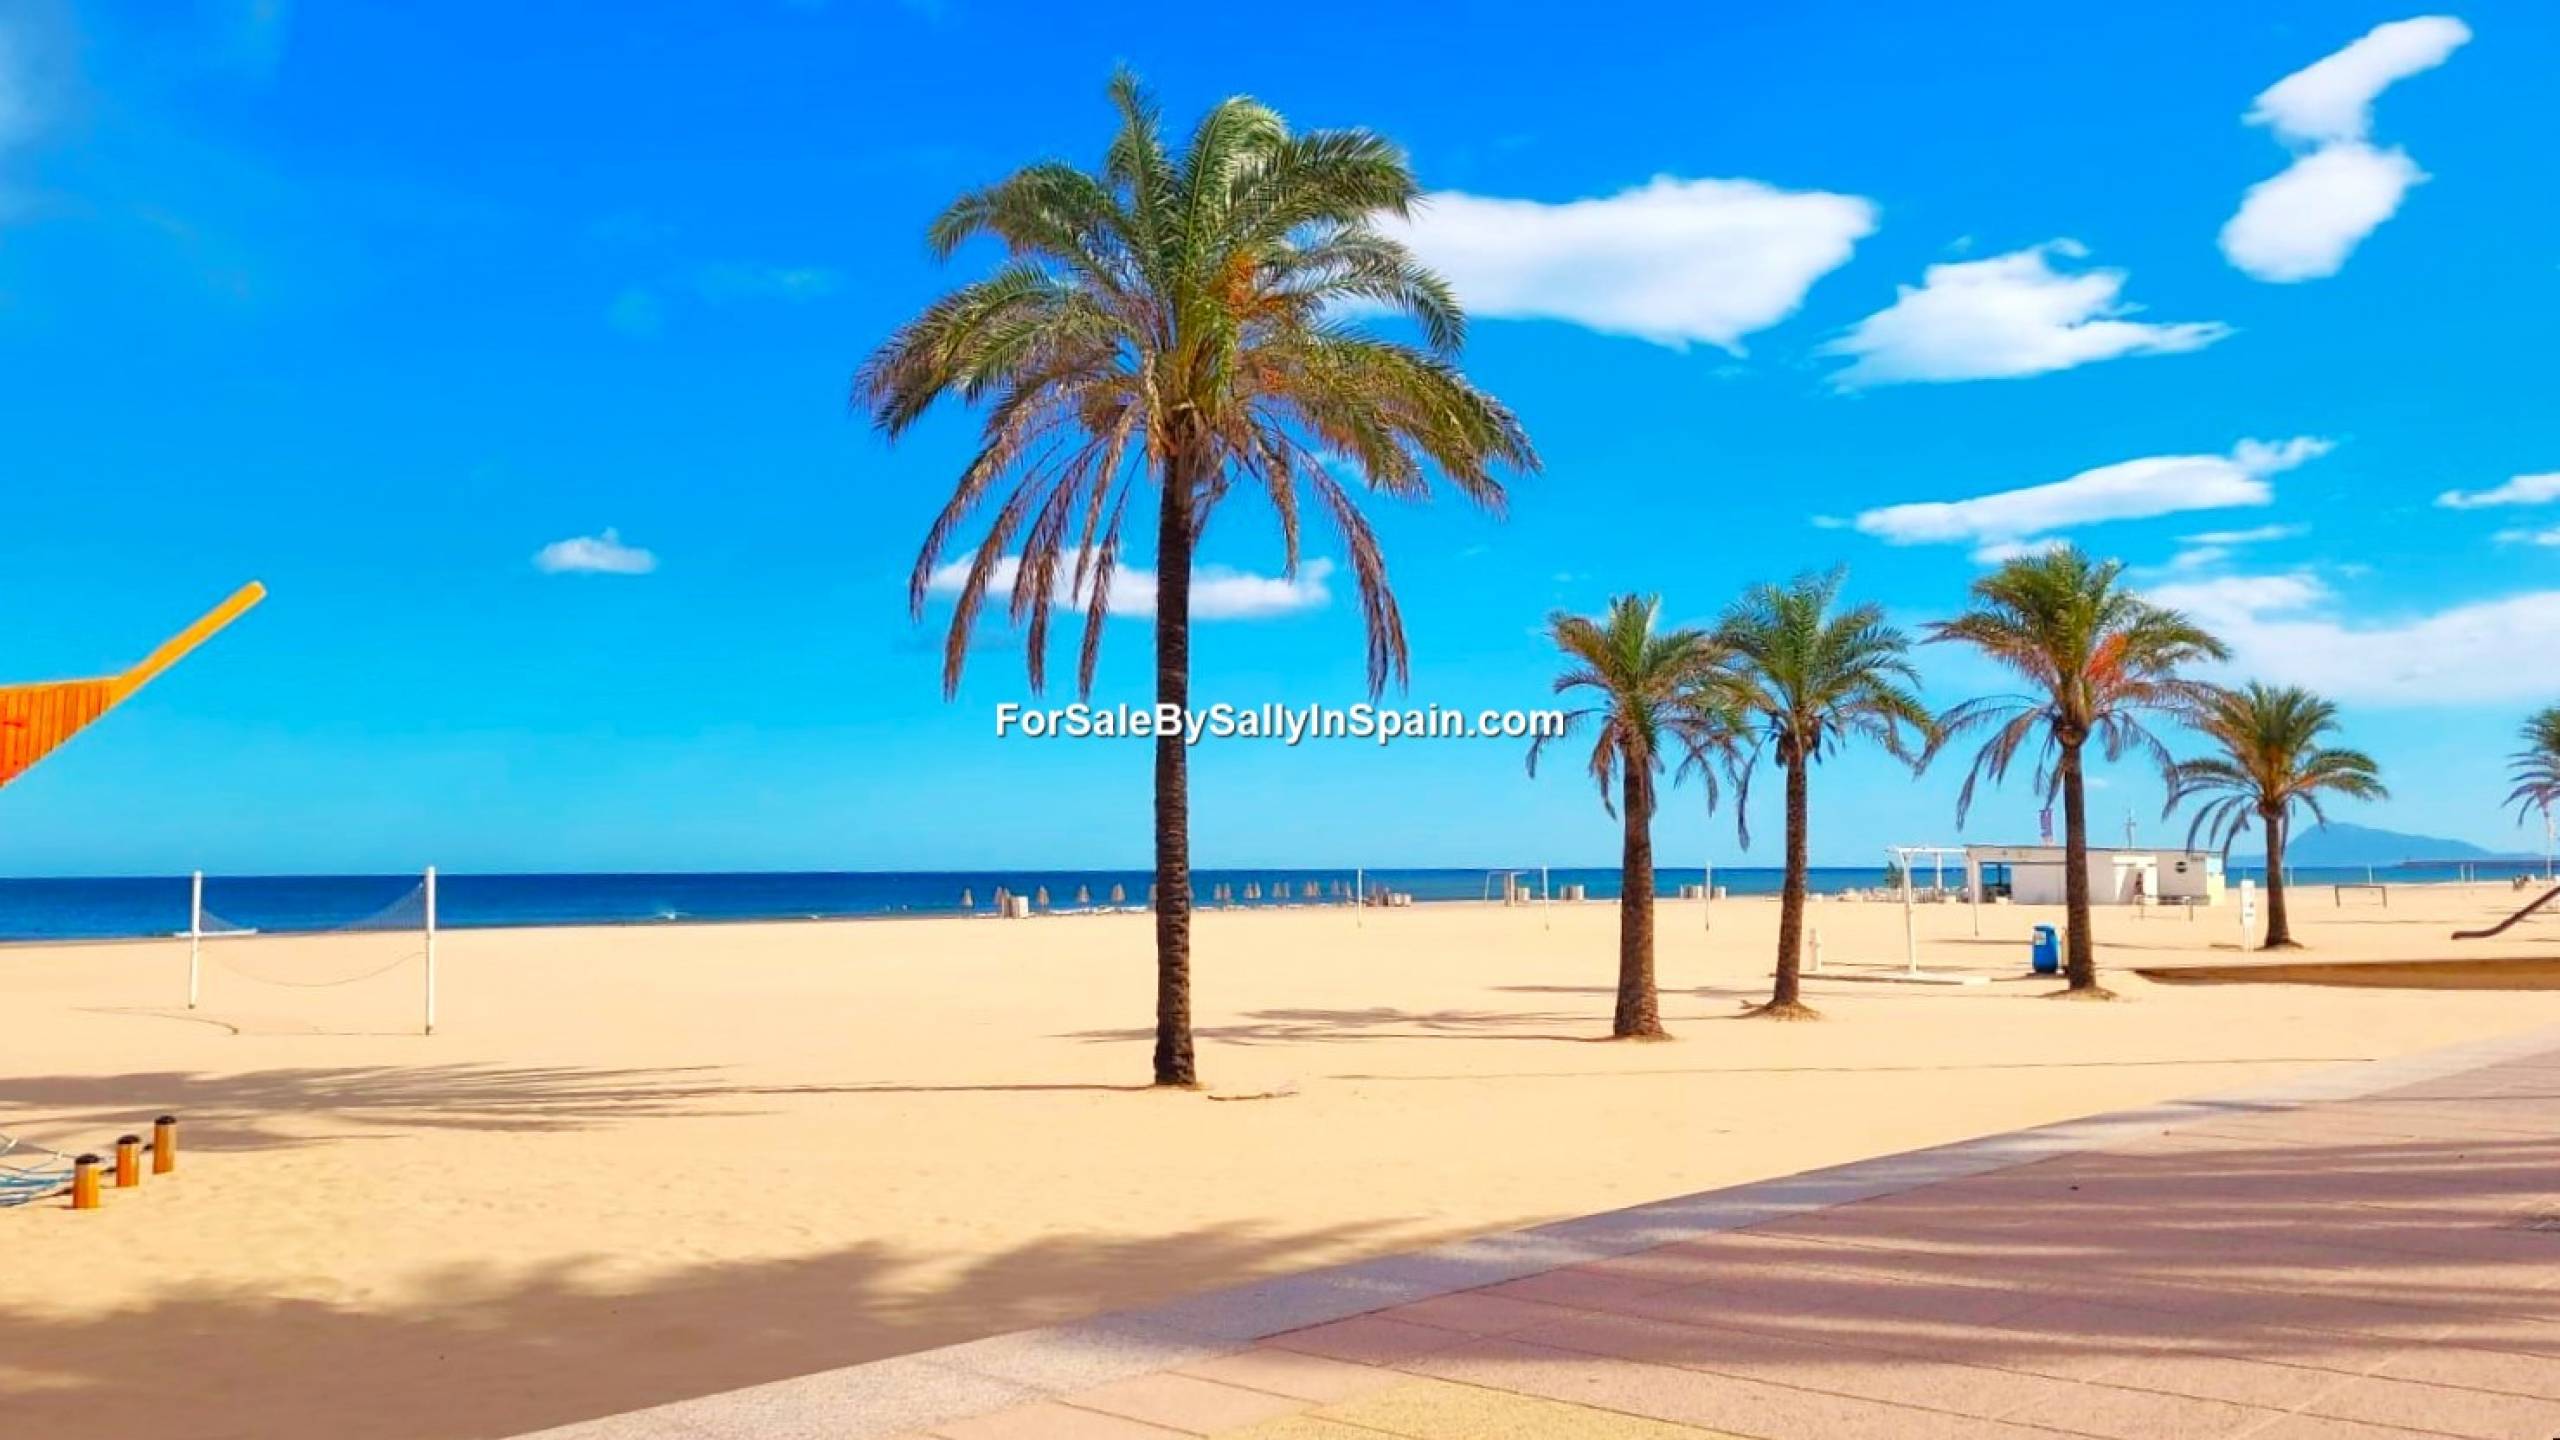
✔️15 mins drive to sandy ‘’Florida like’’ beaches!
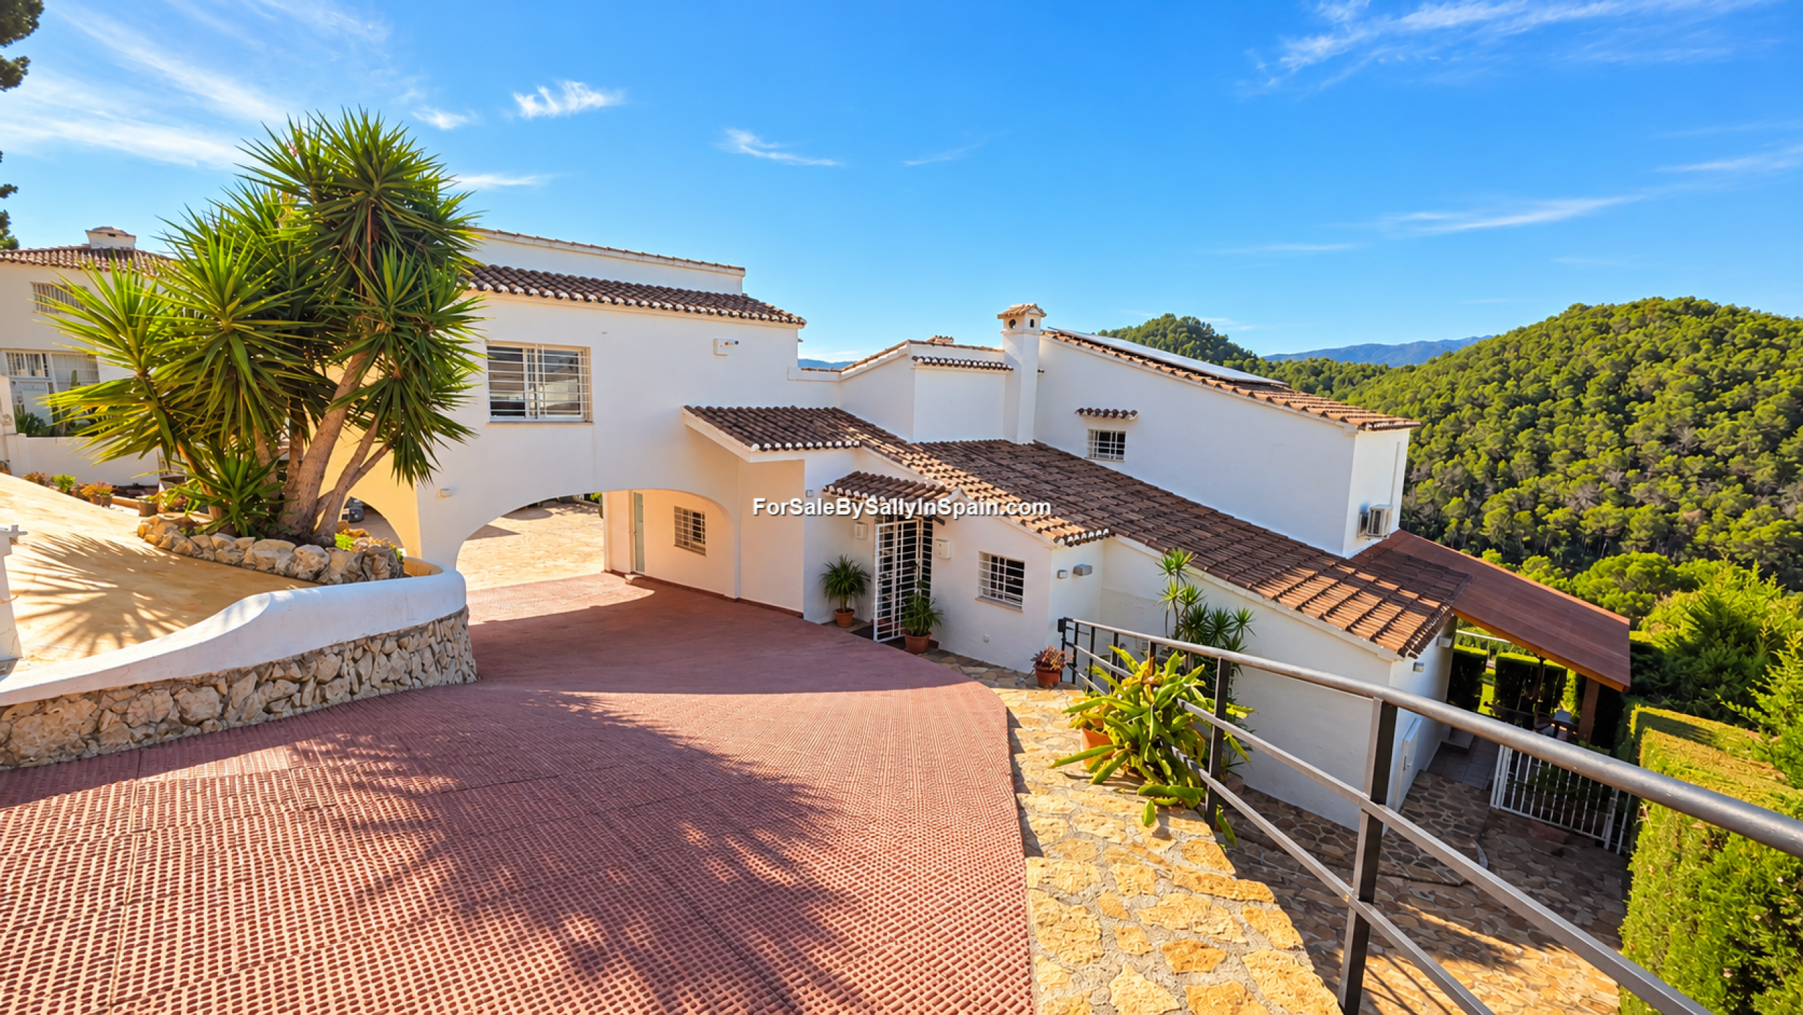
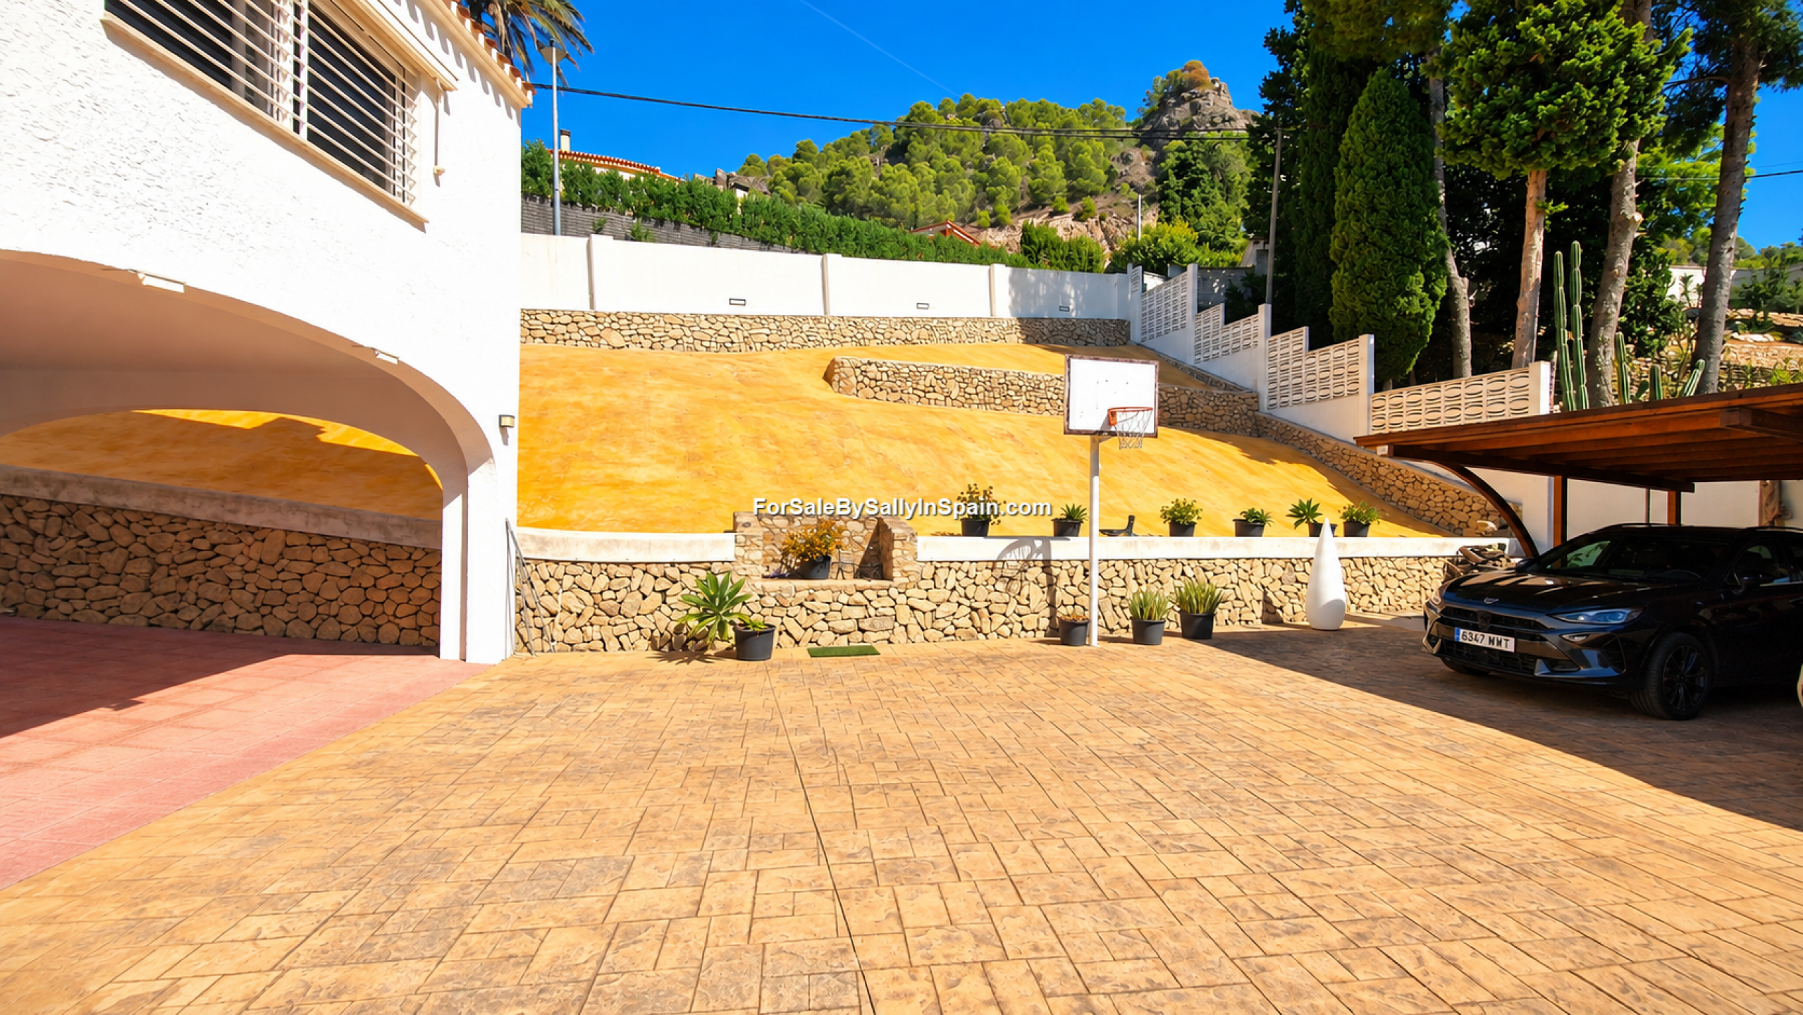
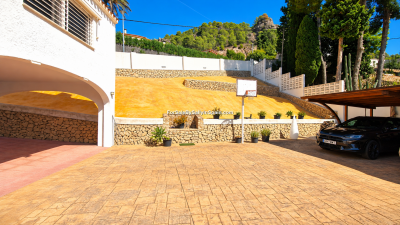
✔️Large triple car port
✔️Workshop
✔️Luxury property with no expense spared!
We are proud to present “Villa Oasis”, a luxurious and unique property, with a refined charm and so much value add!
This exceptional property has been meticulously planned, it is ecofriendly and has very good security features too, delivering both a premium lifestyle and low-cost living.
Designed for discerning buyers seeking both style and substance, ''Villa Oasis'' is a rare opportunity to own a high-end residence in a naturally beautiful setting.
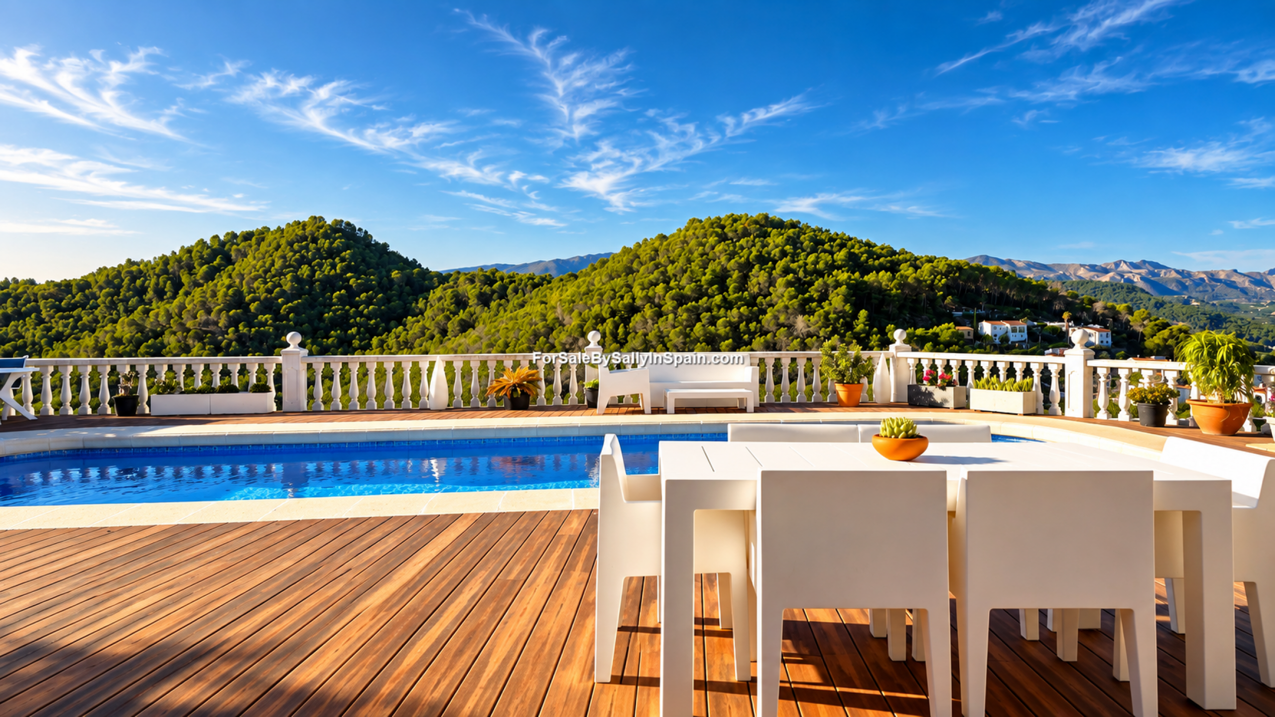
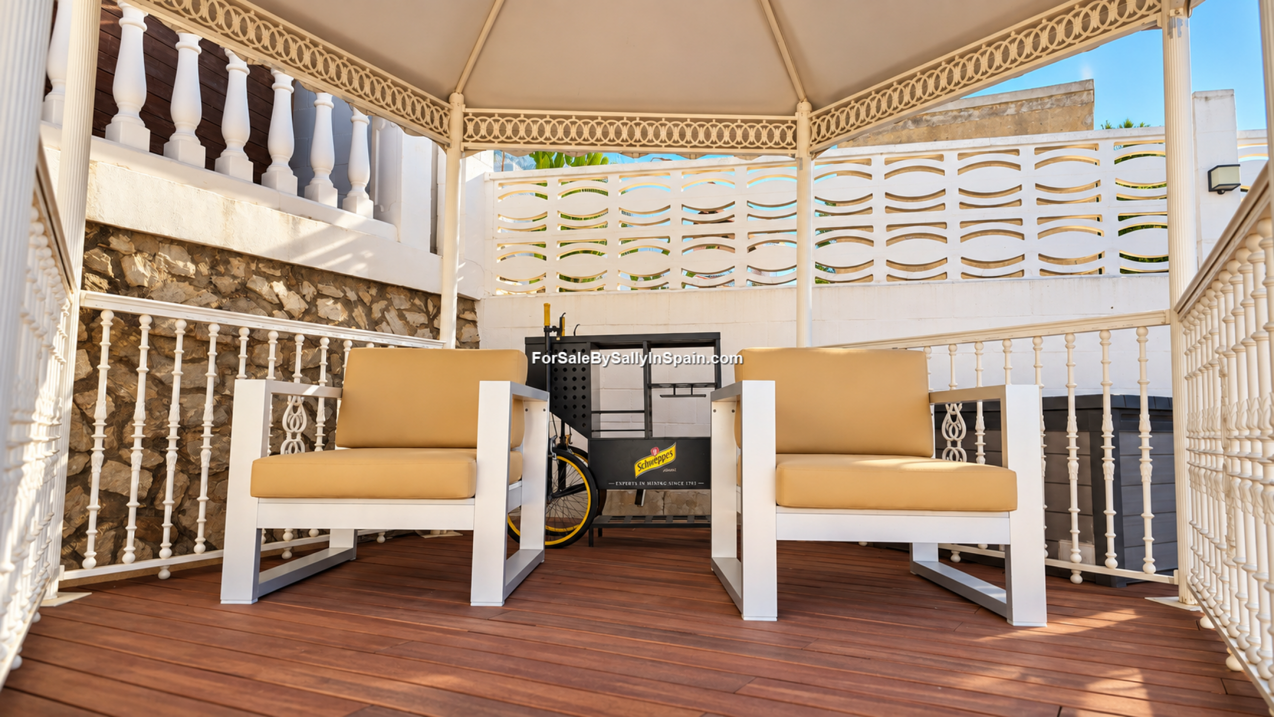
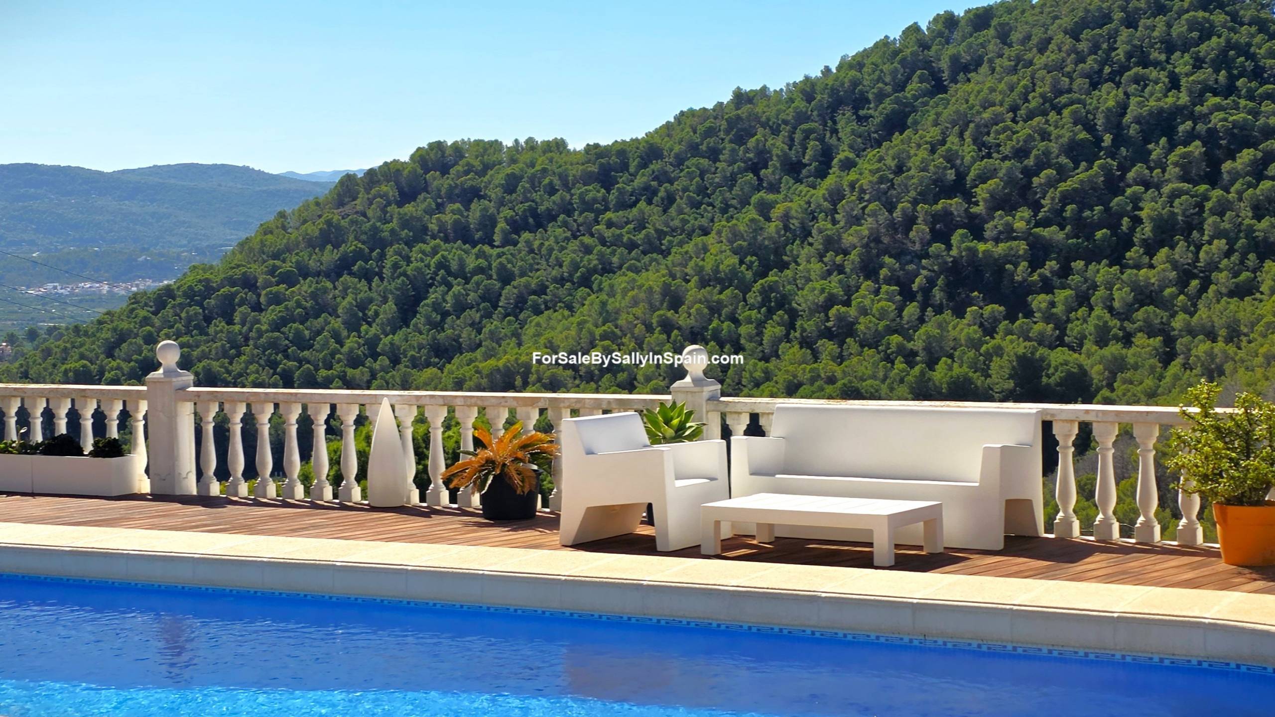
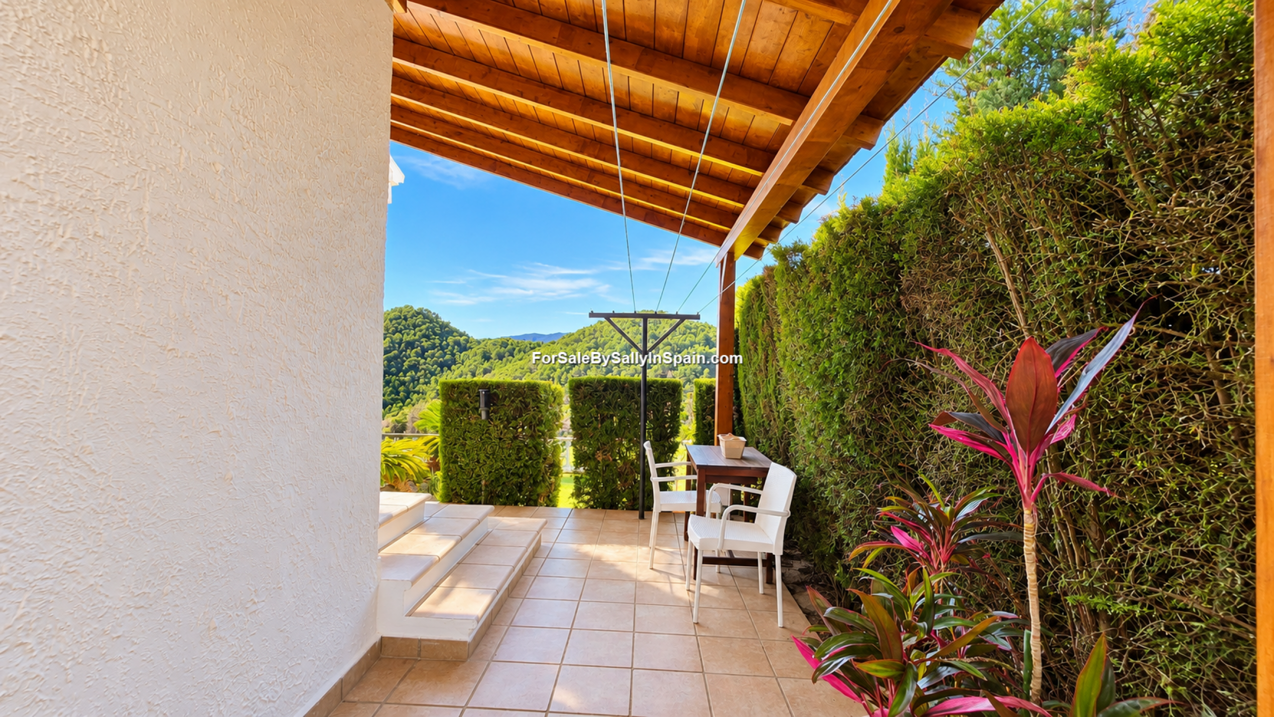
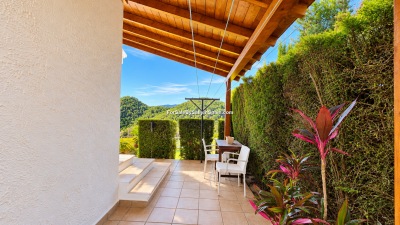
Set against a backdrop of breathtaking panoramic mountains this large villa offers a host of benefits. Whether hosting guests or enjoying peaceful family time, this home delivers on all fronts, with terraces designed for relaxation or entertaining.
For professionals or entrepreneurs, fast fibre optic Wi-Fi ensures seamless remote working or business operation from the comfort of home.
Located in a well-connected area, Villa Oasis is just under an hour from Valencia International Airport (with direct train and metro links into the terminal) and only 1 hour 20 minutes from Alicante Airport, perfect for frequent travellers.
Villa Oasis isn’t just a home - it’s a lifestyle to be enjoyed!
🏡 PROPERTY SPECIFICATIONS:-
📐 Build Size: 367 m² (including the pool)
🌳 Plot Size: 1,254 m²
🏗️ Year Built: 1977
🏠 Floors: 4
📄⚡ EPC Certificate: C
🔌 Utilities: Mains Electric 7KW supply, Mains Water and a septic tank approved by the town hall
🏊 Swimming Pool: (12m x 4m) approx.
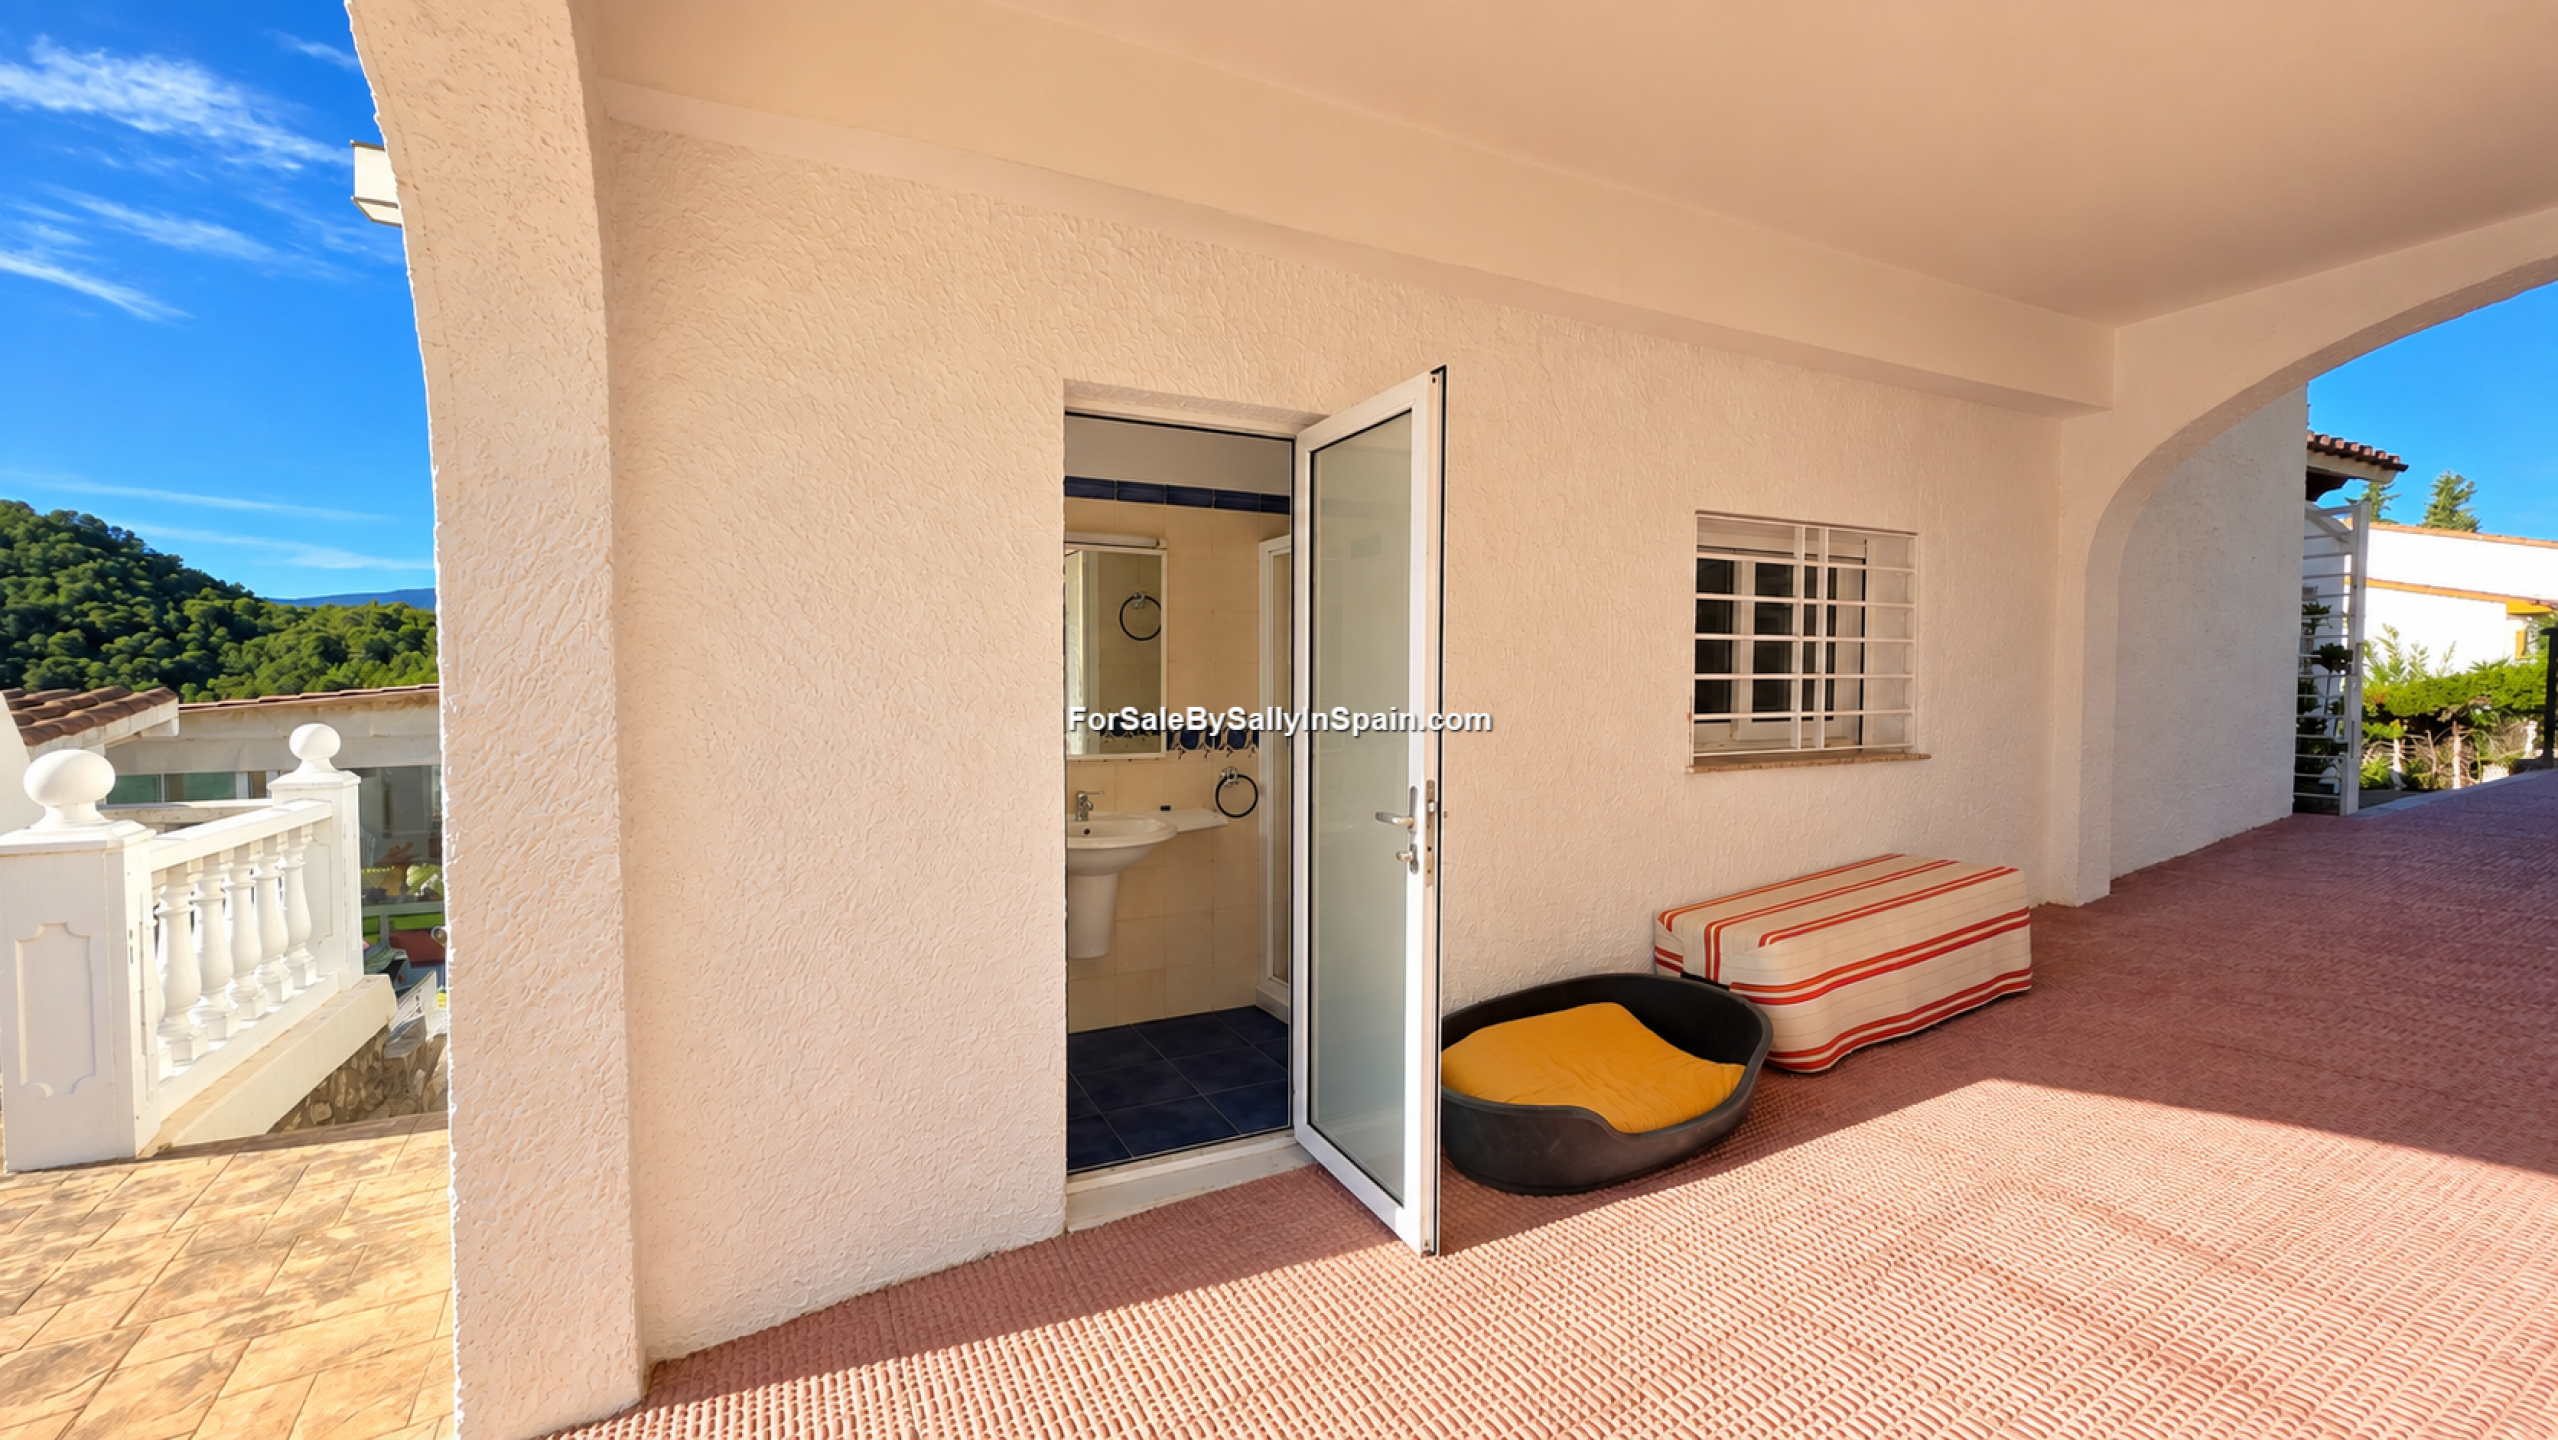
🛟 External Shower room: great for returning from the beach, or after a dip in the pool
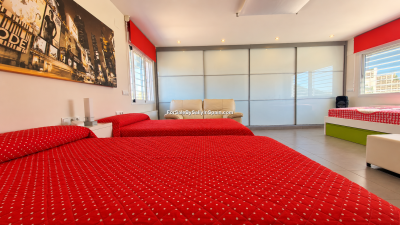
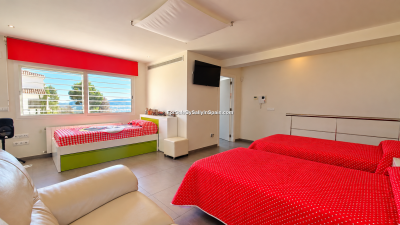
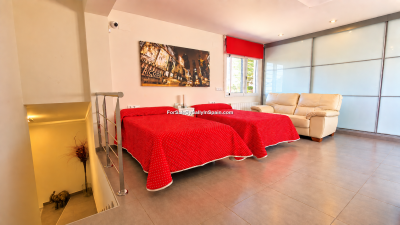
🛏️ Bedrooms: 3 Double Bedrooms / potential for 4
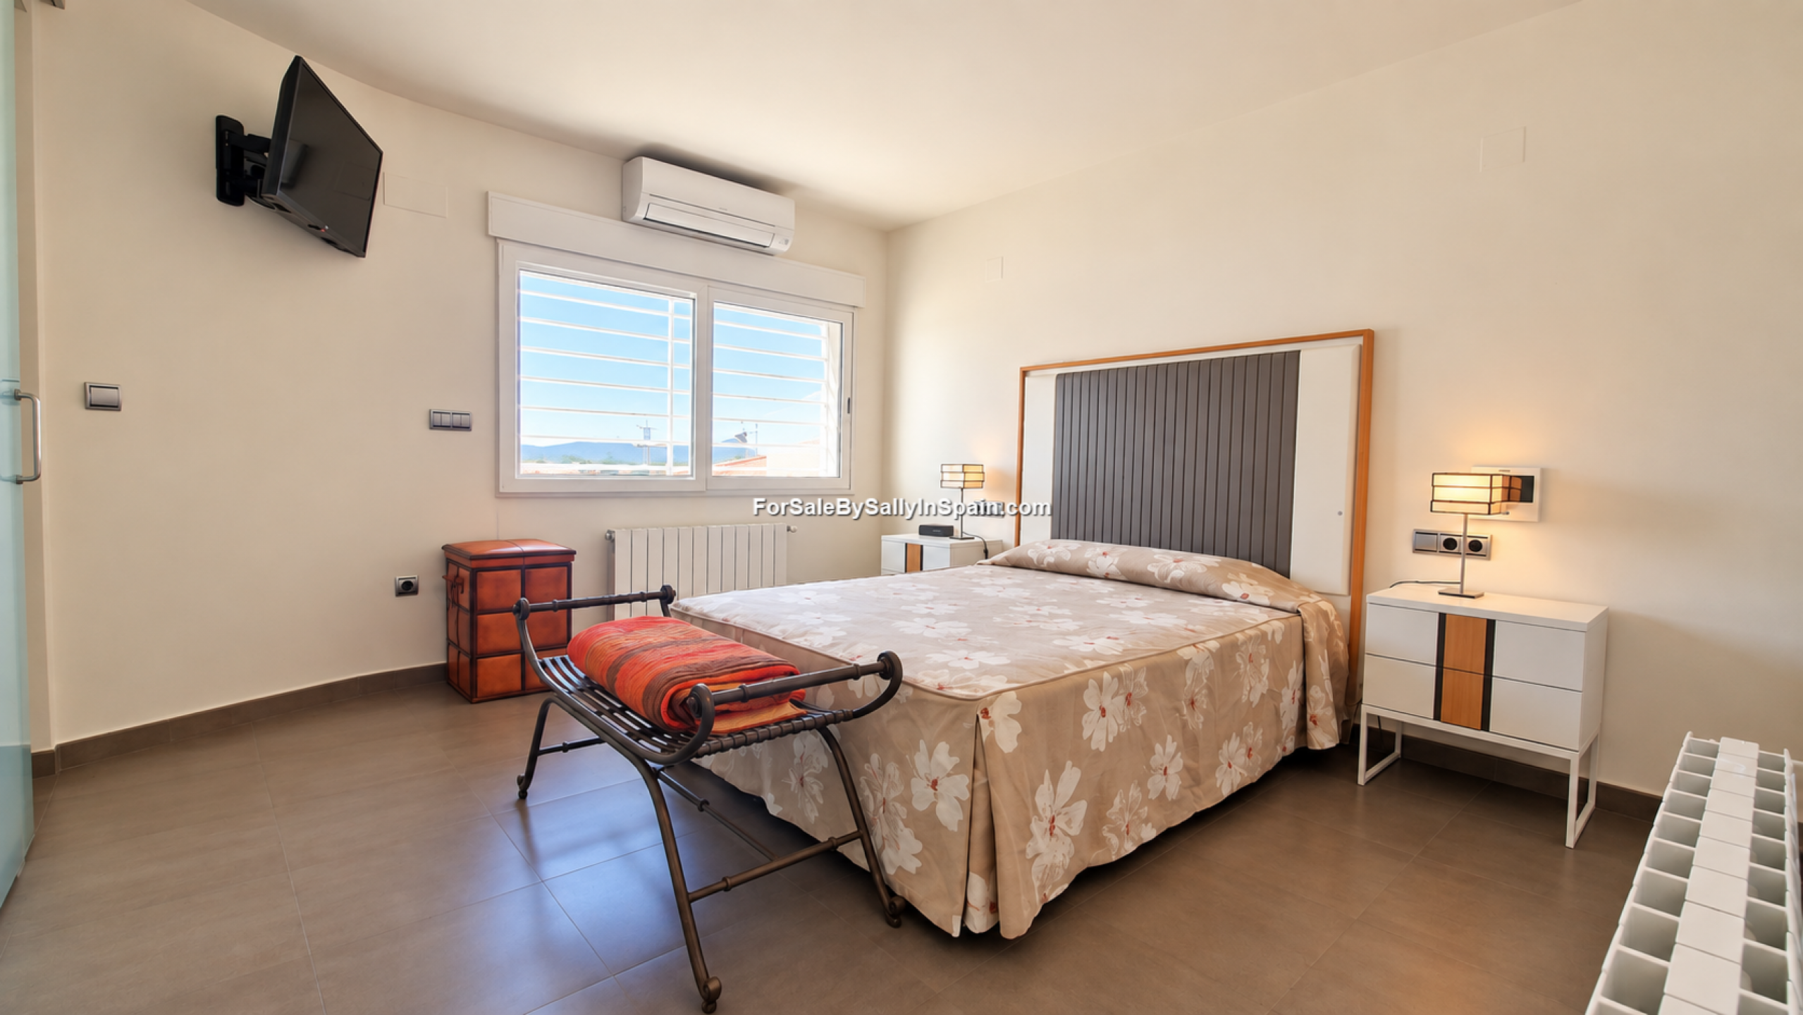
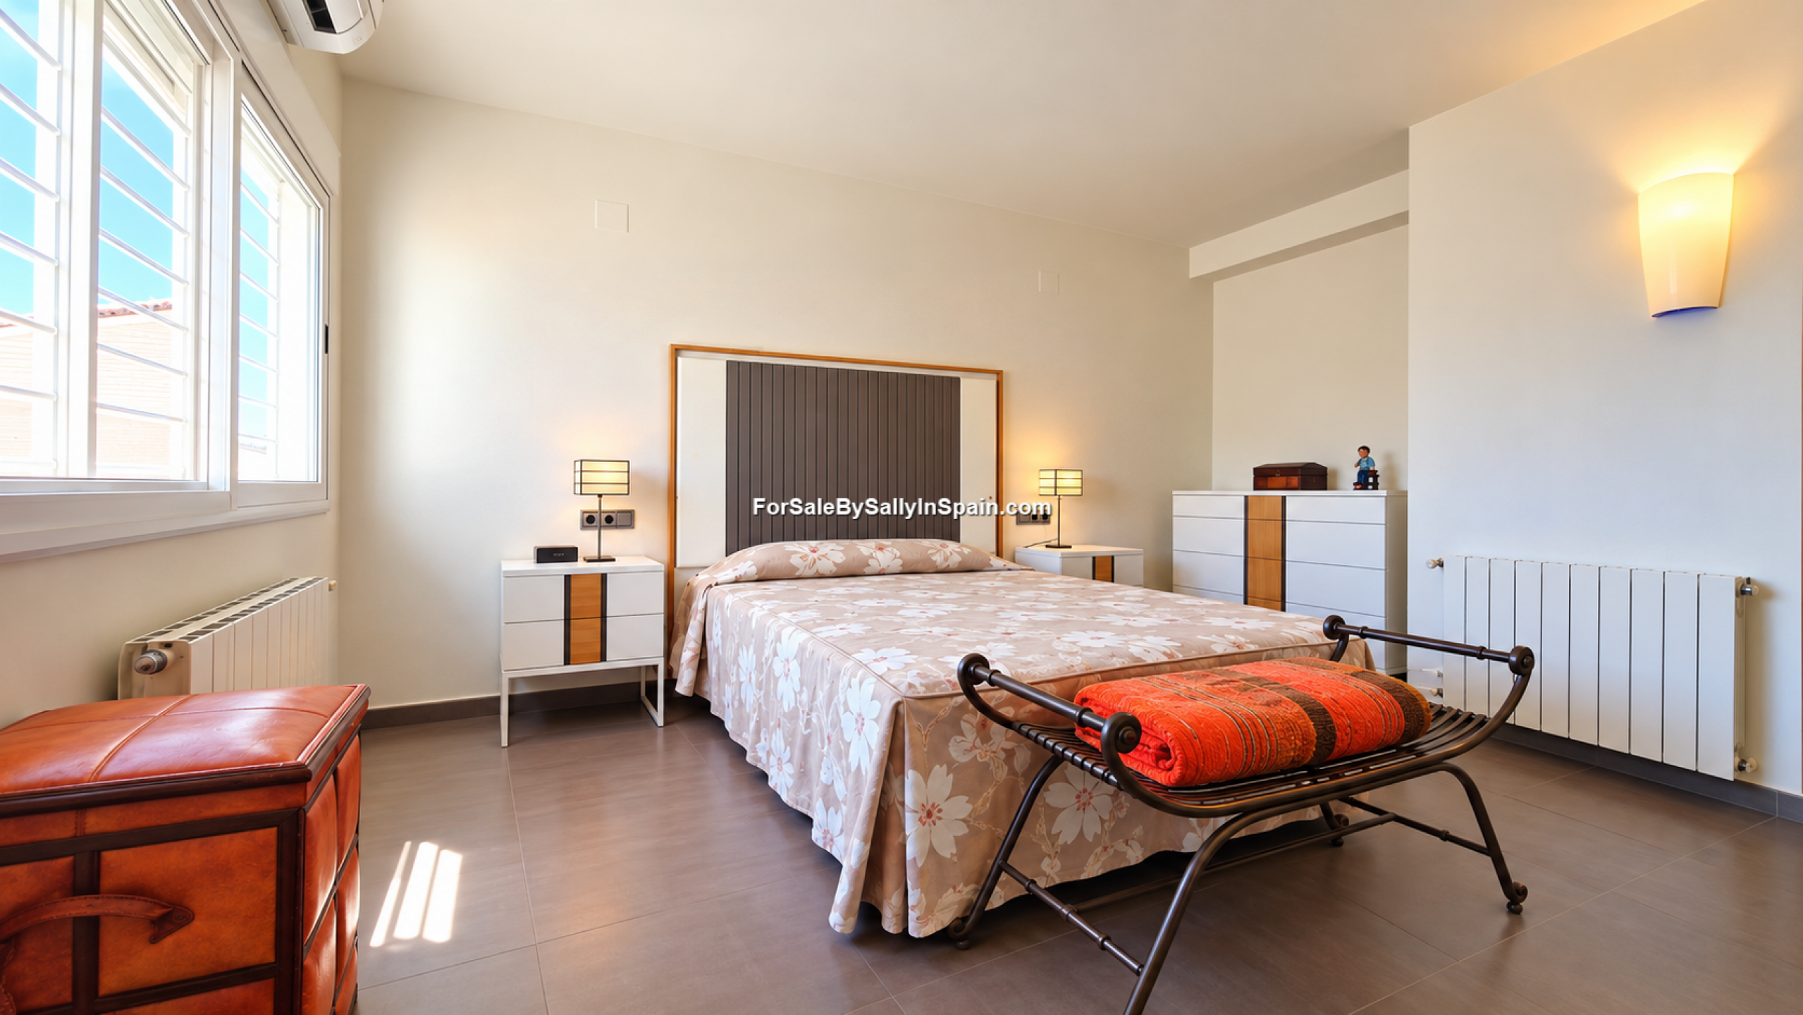
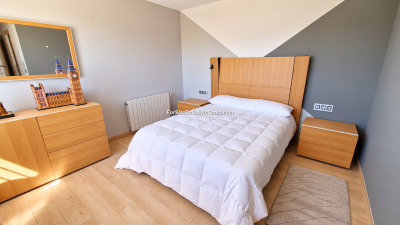
🟩 Floor 00 (Entry Level): 1 master bedroom with Walk In Wardrobe
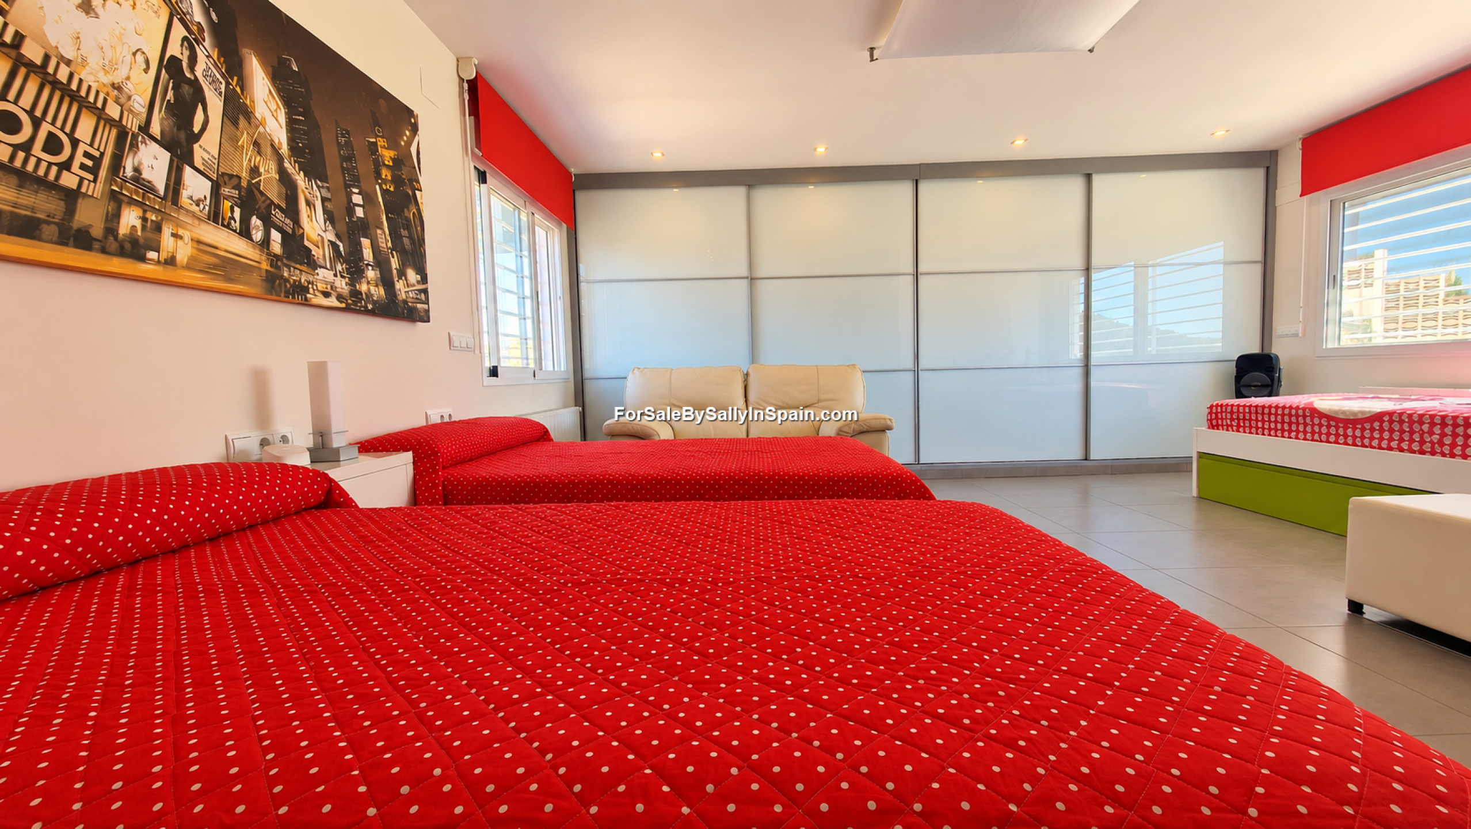
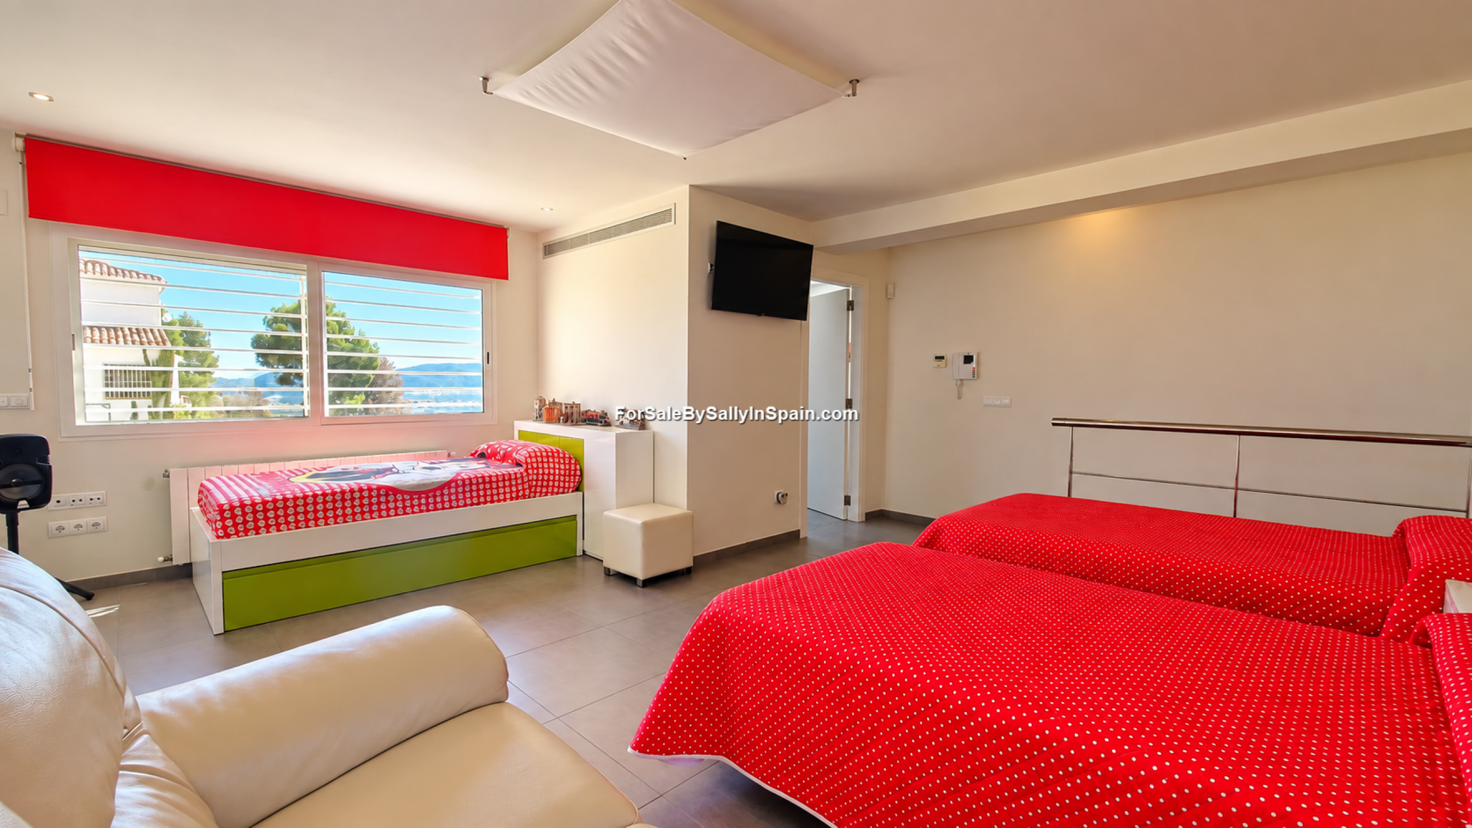
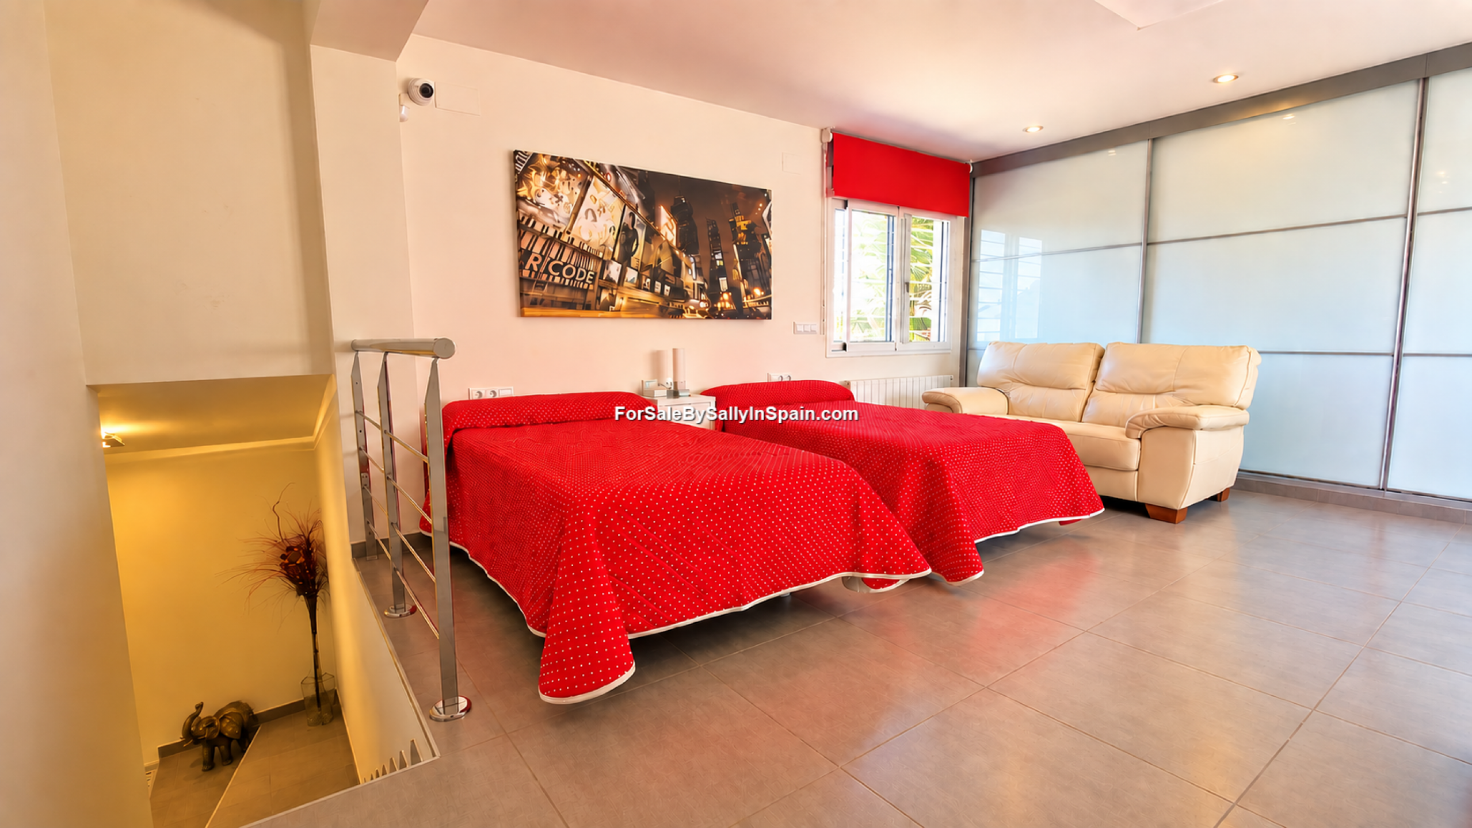
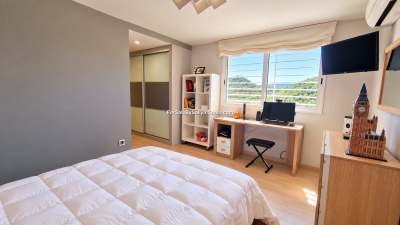
🟦 Floor 01 (6 steps up to a mezzanine floor) leads to: A large double bedroom with an ensuite bathroom and fitted wardrobes
🟪 Floor 02: (Attic Level) There is a Large bedroom with an ensuite bathroom and fitted wardrobes
🟥 Floor -1 (7 steps down from the hallway to the Lower Level): POTENTIAL: The large utility room use to be a bedroom and could be converted back to a double bedroom - making 4 bedrooms if required
🛁 Bathrooms: (3 en-suite) + 2 WC’s
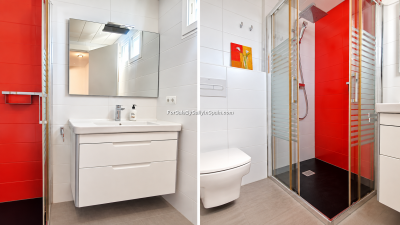
🟩 Floor 00 (Entry Level): 1 Master bedroom en-suite + 1 Guest WC + (External WC with shower also)
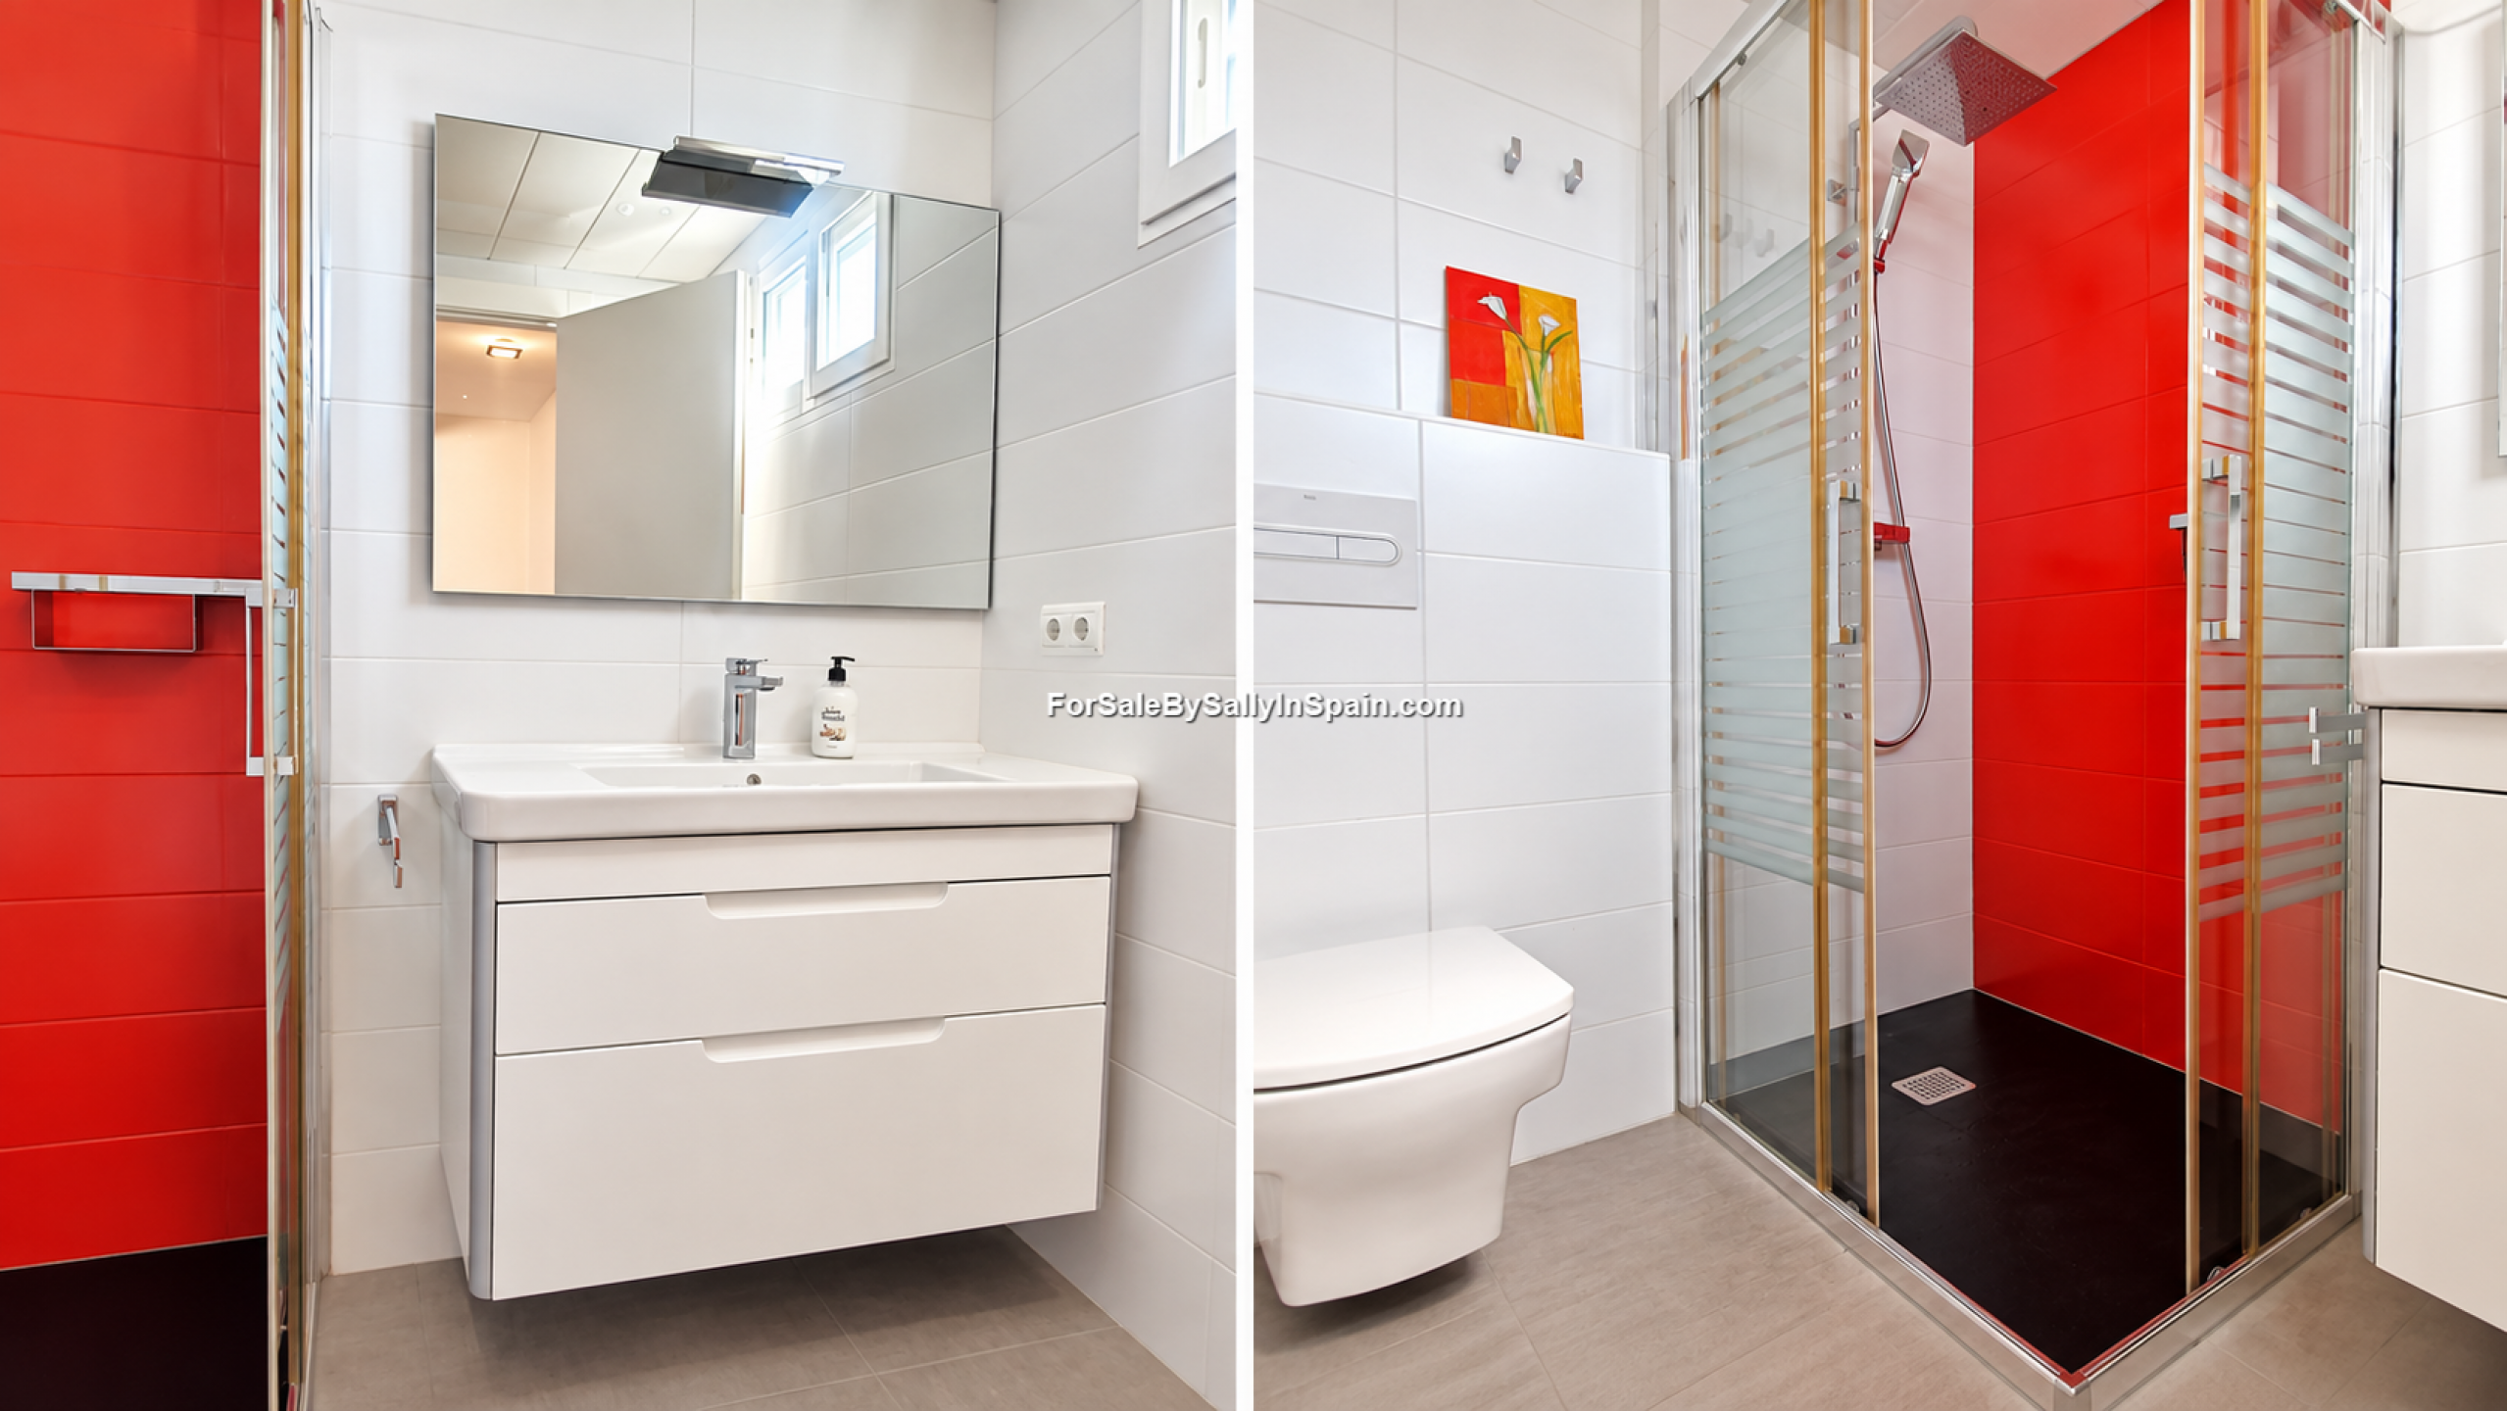
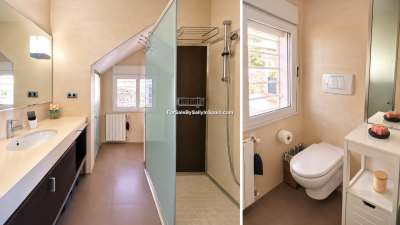
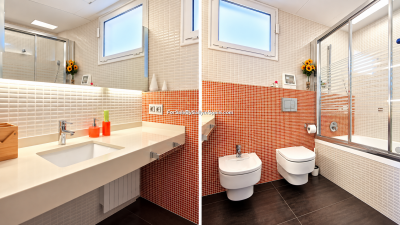
🟦 Floor 01 (Upper Level): 1 en-suite bathroom with a bath tub
🟪 Floor 02 (Attic level): 1 en-suite bathroom with a shower
🟥 Floor -1 (Lower Level): 0
🌱 Eco-Friendly Technology:-
Villa Oasis is equipped with environmentally conscious features designed to dramatically reduce electricity running costs!
🔋 Solar Power System: 18 solar panels of 615W each + 10KW inverter
💡 Additional Value-Add Features:
🔌 Low electricity bills thanks to the solar system
🌌 Night-time garden lighting
🌀 Hot & cold split A/C units in the kitchen, lounge and all bedrooms
🔥 Oil-fired central heating with a 1,000-litre oil tank, also providing hot water
♨️ Radiators throughout the house
🚿 Electric hot water boiler
🪵 Cosy wood-burning fire in the lounge
🚪 Automatic electric gate to the plot
🪟 Automatic exterior blinds on all windows
🪟 Double-glazed aluminium windows
🦟 Mosquito blinds/screens on all windows
🌑 Persianas / blackout blinds – all can be closed simultaneously at the touch of one button when leaving the house
📶 Fast Wi-Fi – ideal for remote working, with fibre-optic internet available
🗄️ Abundant storage throughout all levels of the property
🔧 Large workshop situated beneath the pool
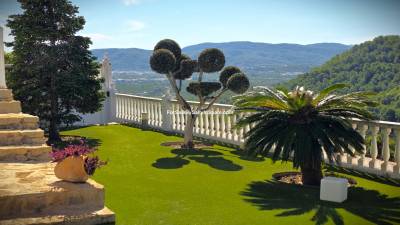
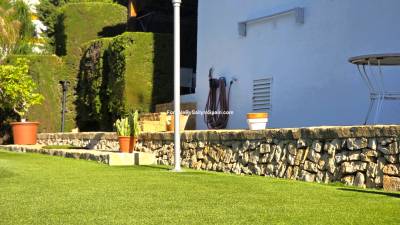
🌿 Mature, established plot with Mediterranean trees and artificial grass for easy maintenance
🚗 Triple carport plus a separate storage shed
🛡️ Comprehensive security system – alarm installed, sensors on all windows, plus external and interior cameras, making this an excellent secure lock-up-and-leave holiday home
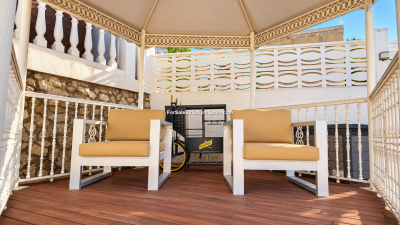
🌞 South-facing pool terrace
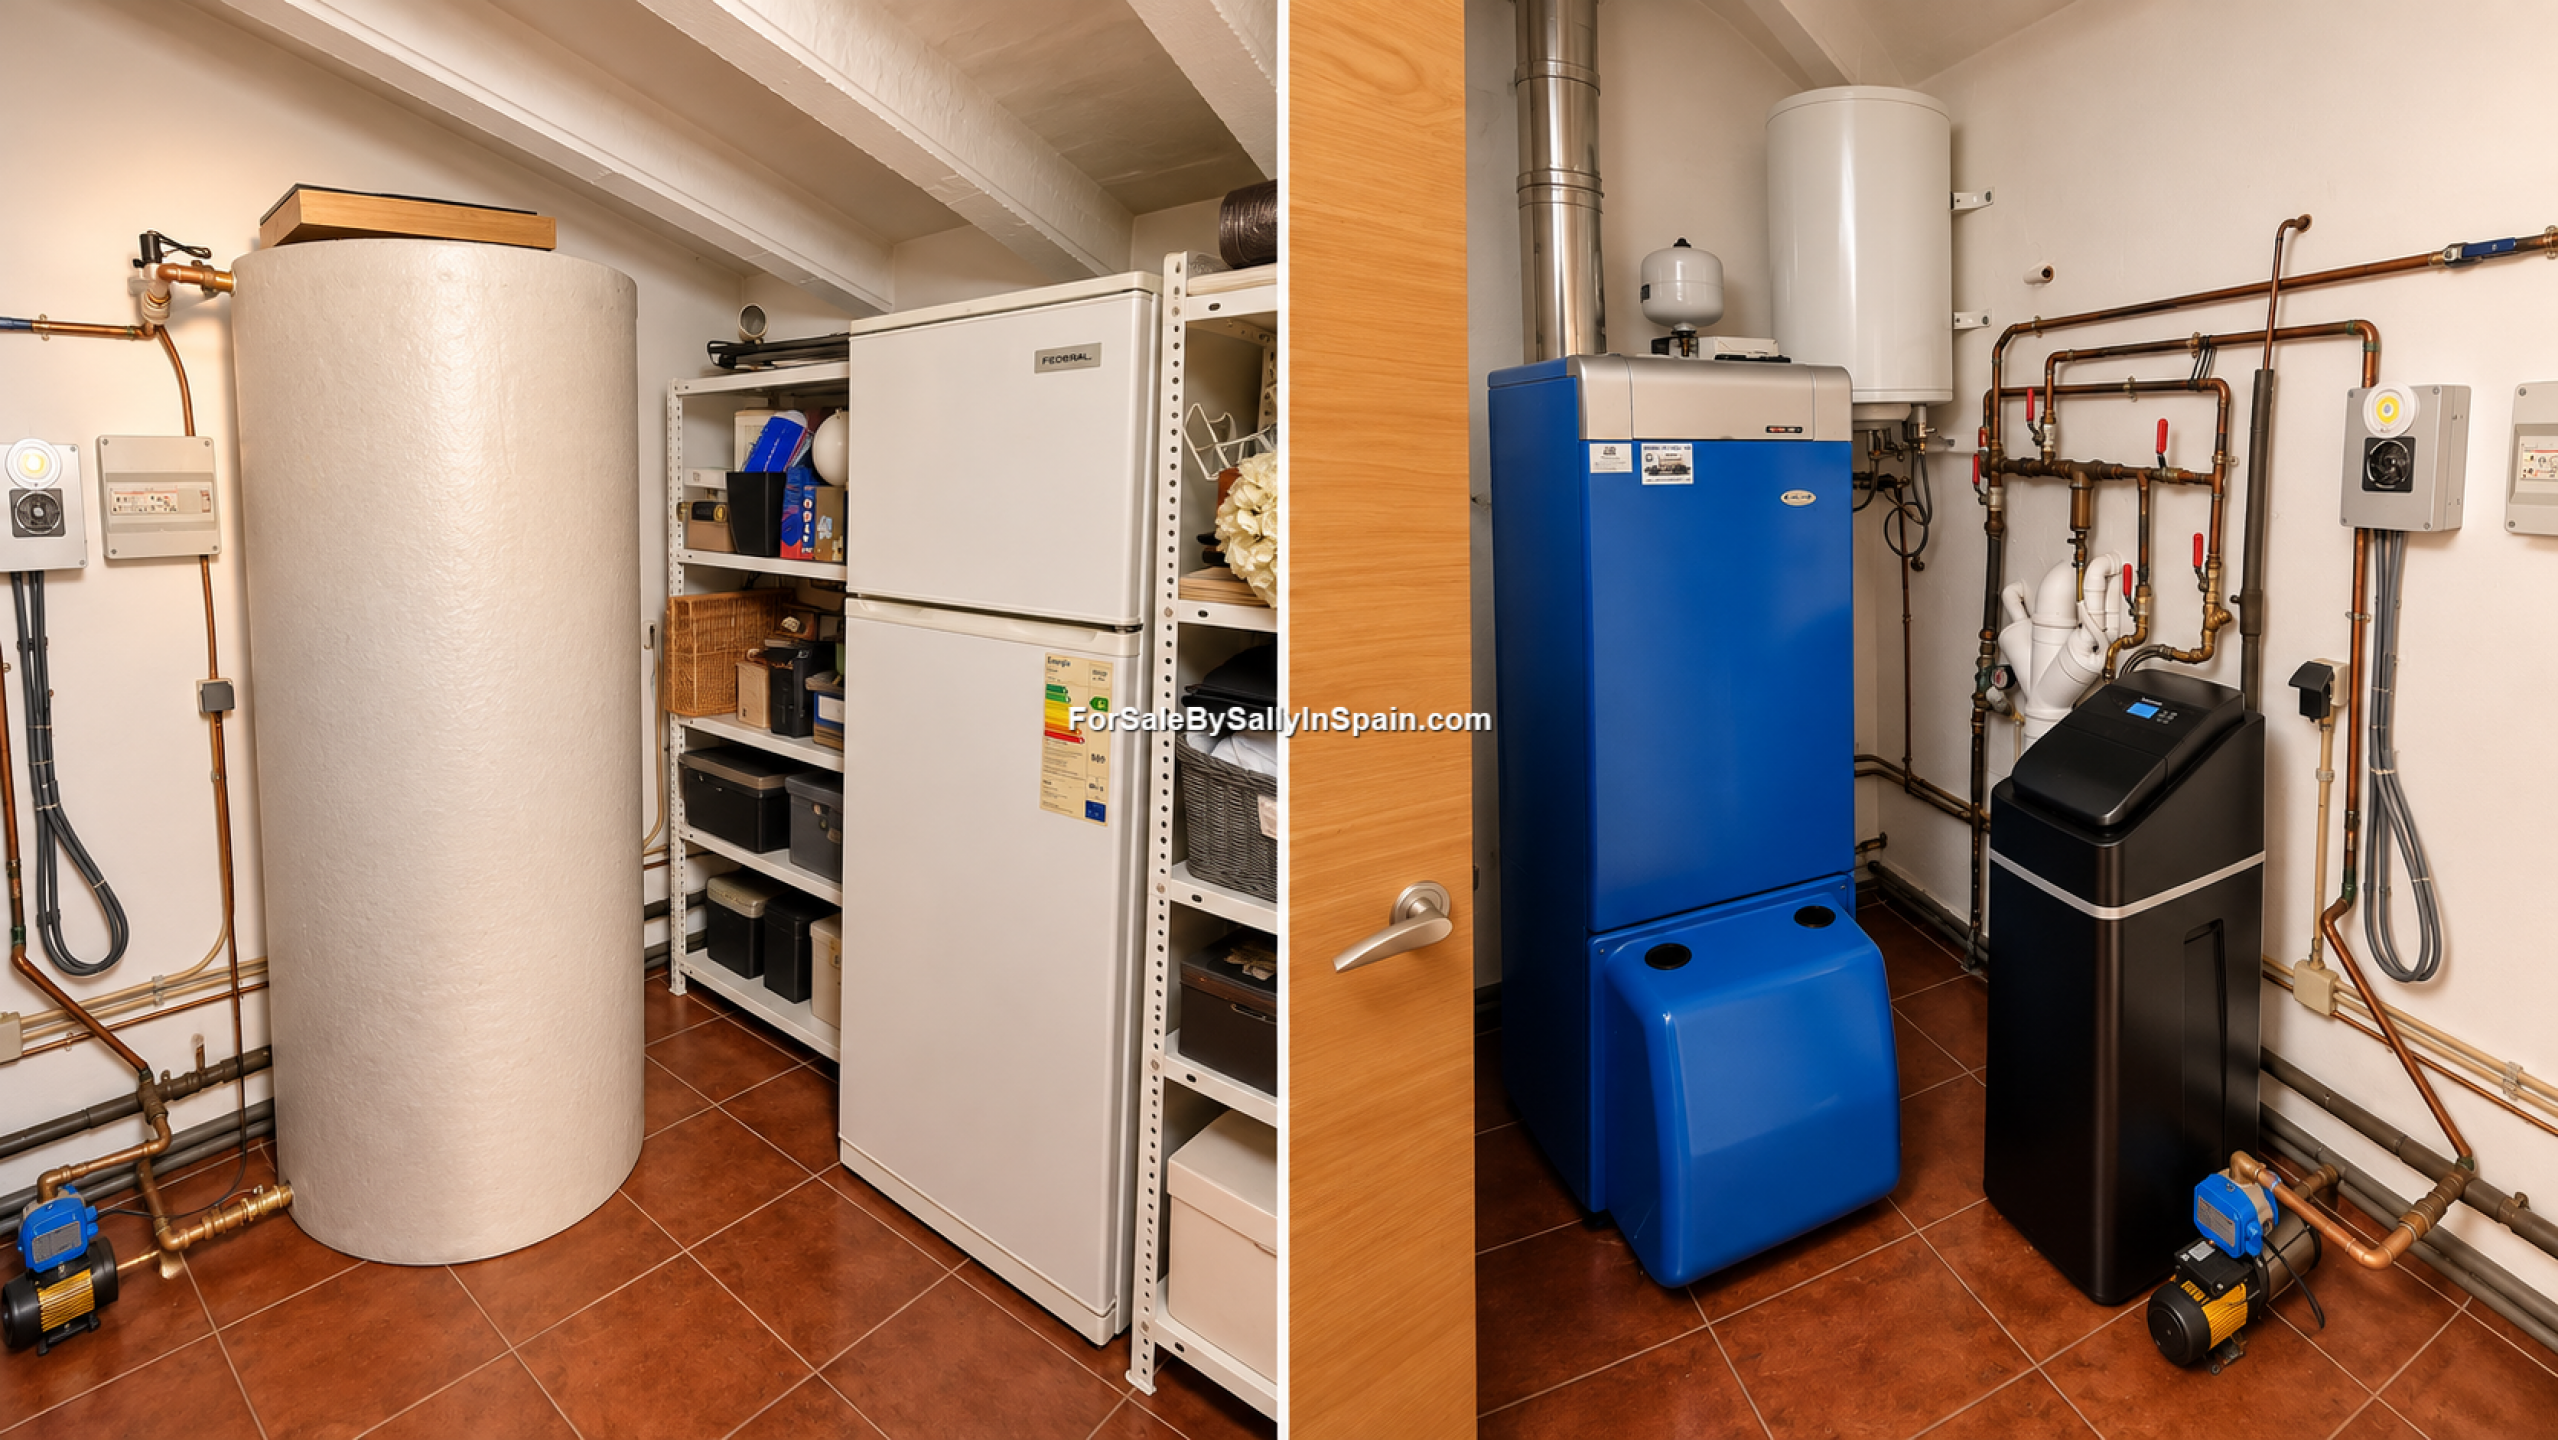
💧 1,000-litre backup water storage tank, plus a water softener and water-pressure regulator
🌐 Internet cabling installed through the walls to each bedroom
📹 Video entrance system
ACCOMMODATION LAYOUT; -
🚪 ARRIVAL & ACCESS
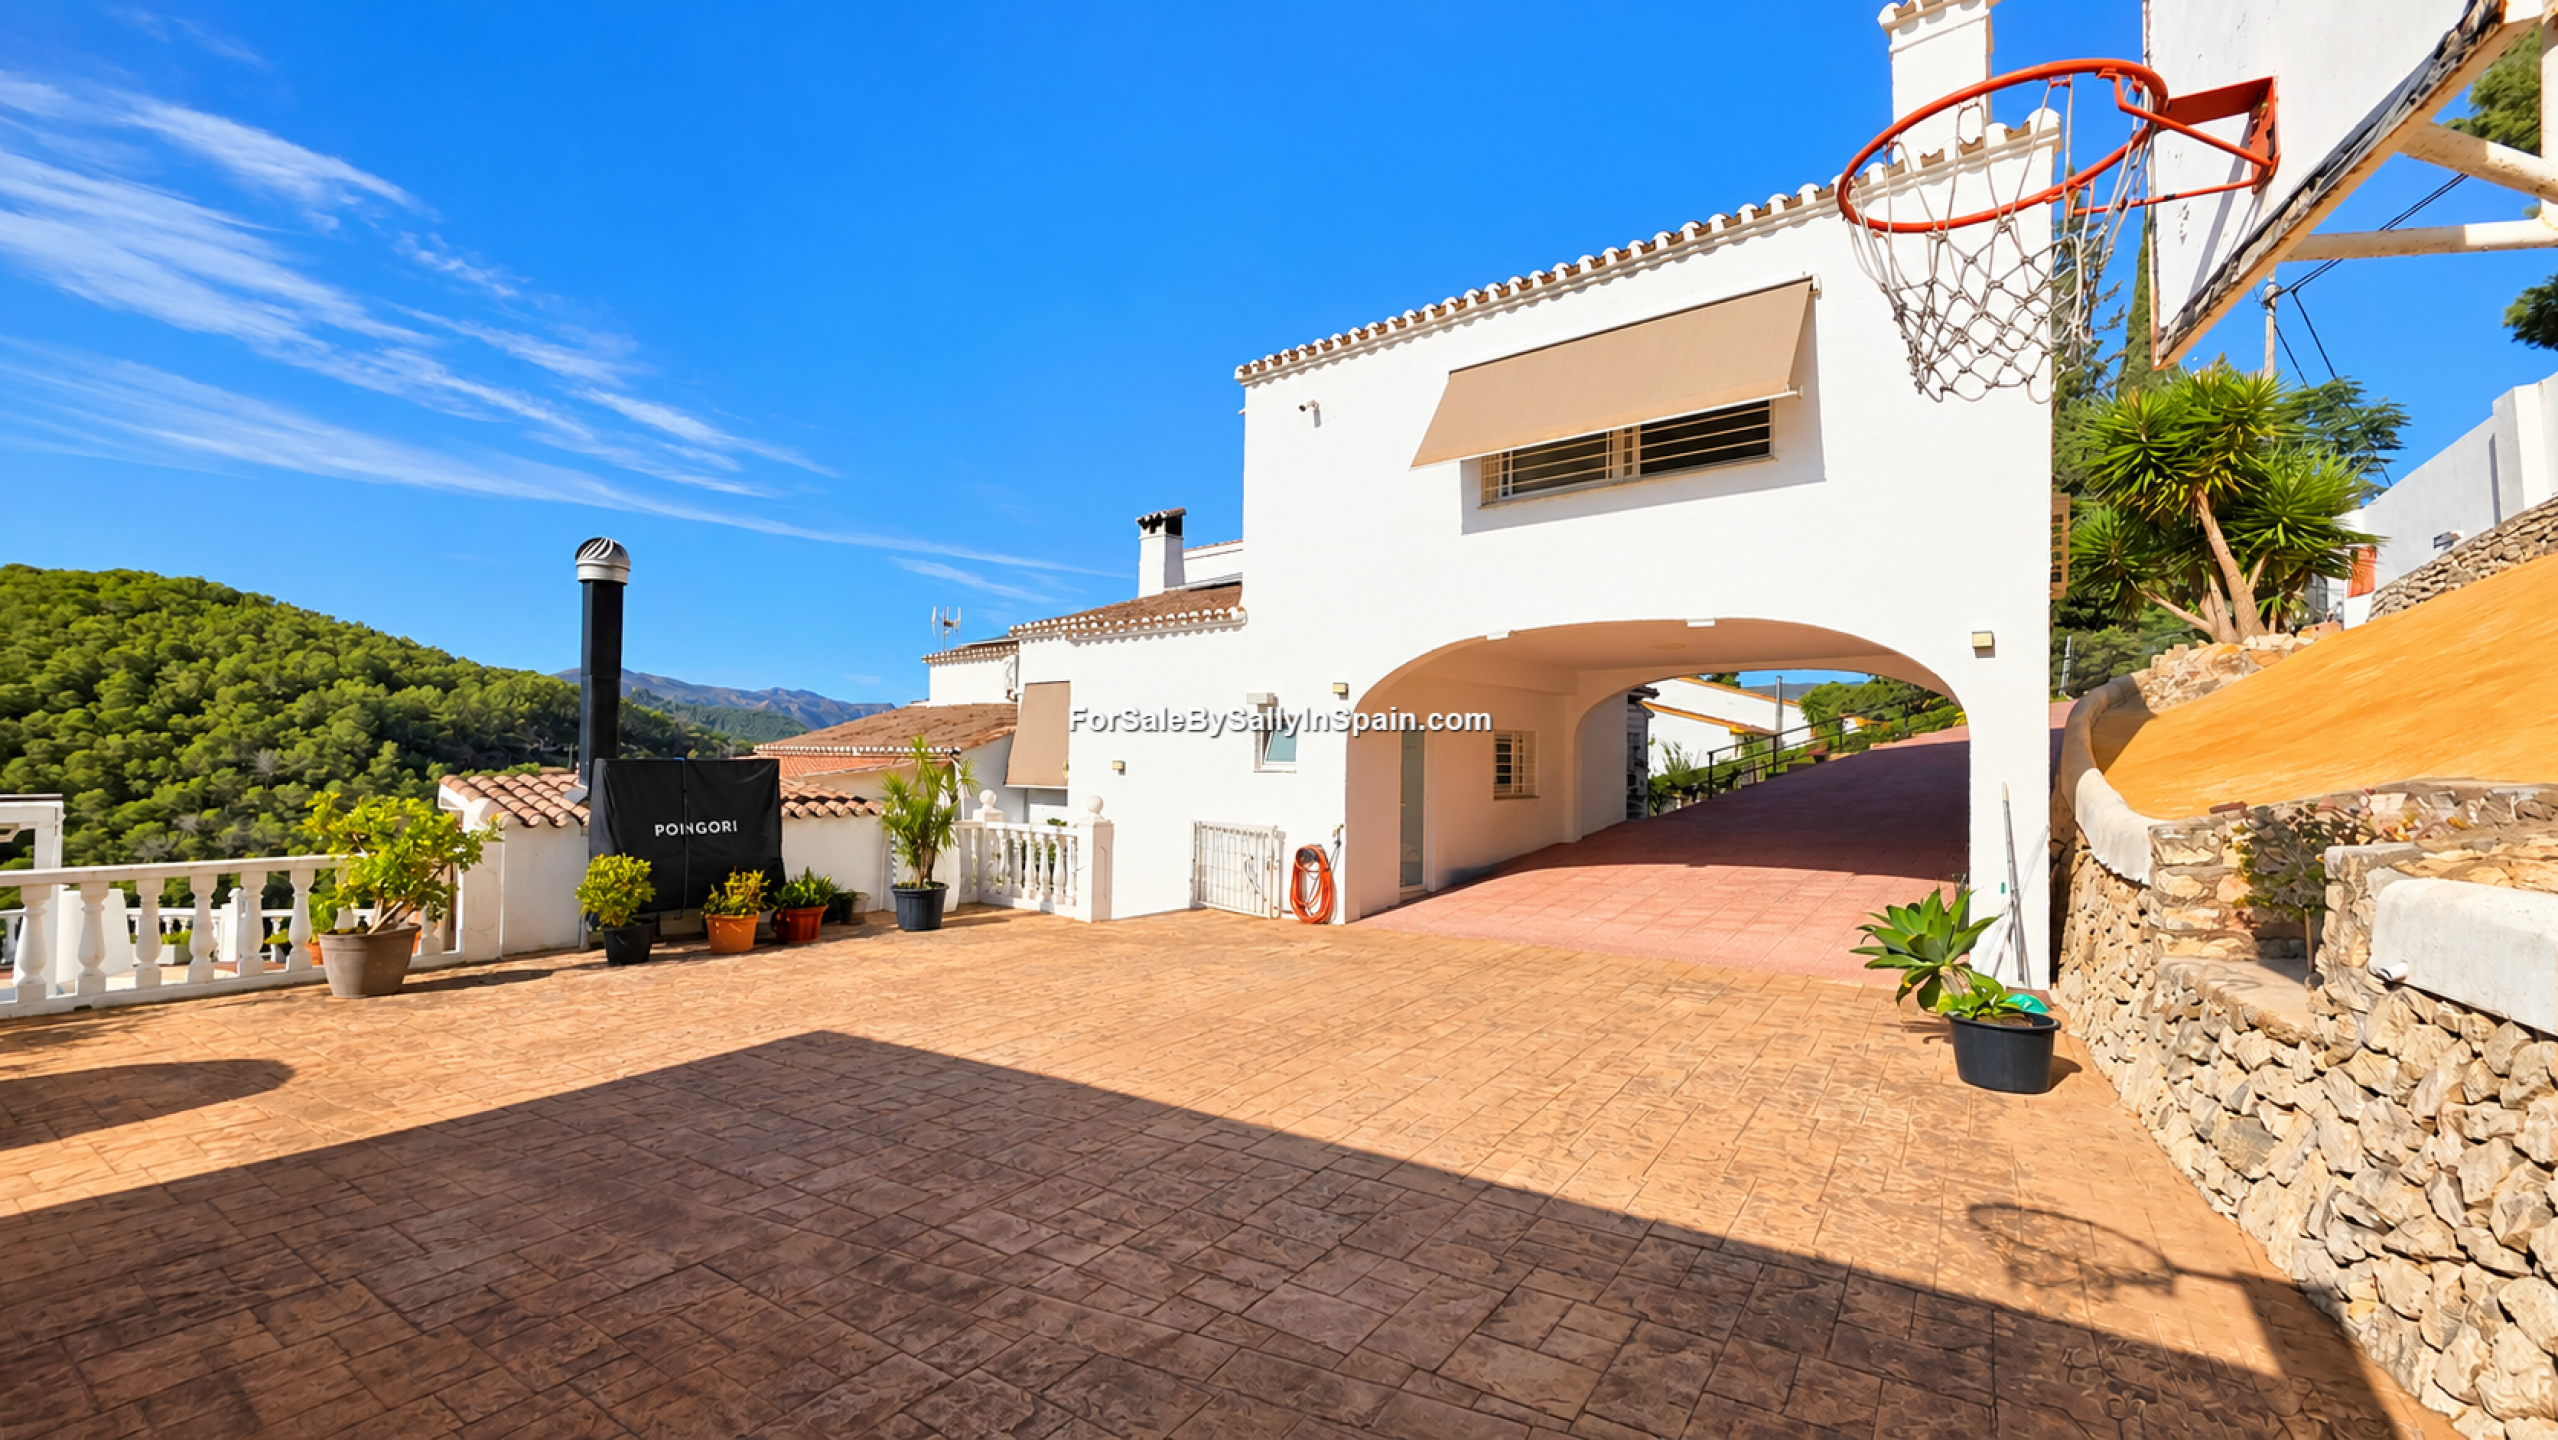
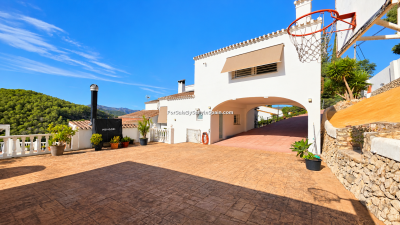
🚪 Secure Electric Entrance Gate – Enter through the secure electric gate into a large private driveway with ample parking for numerous cars, together with a triple carport.
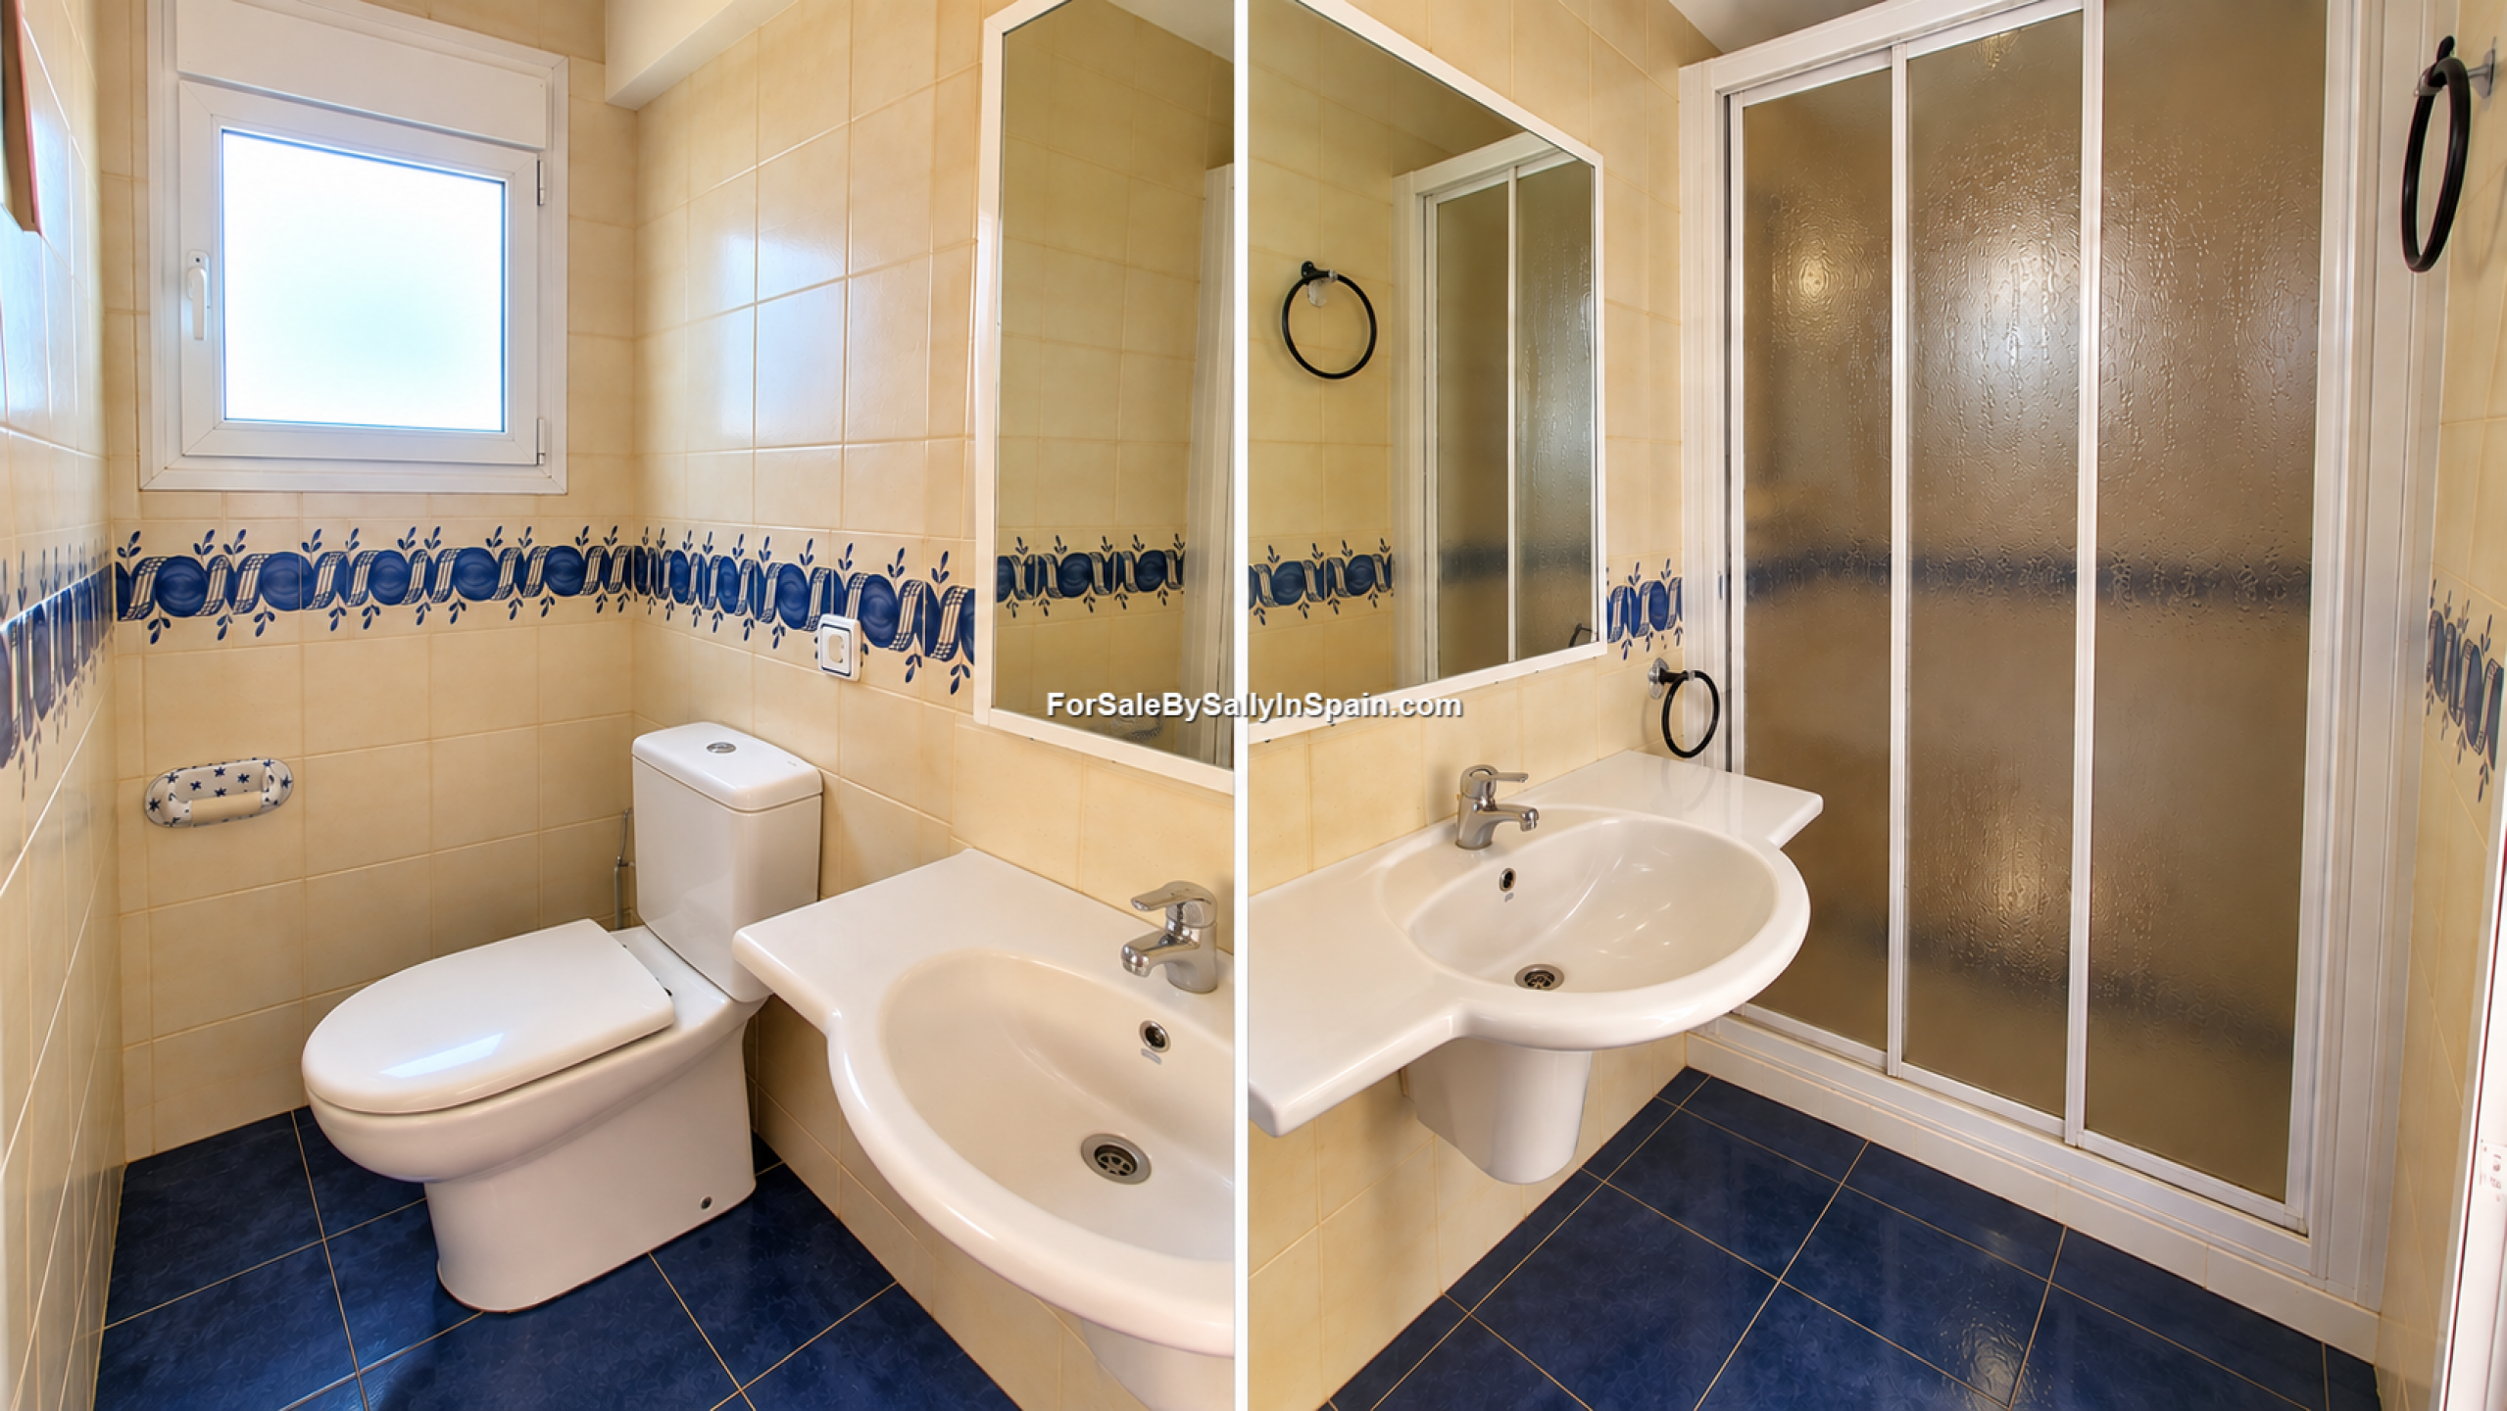
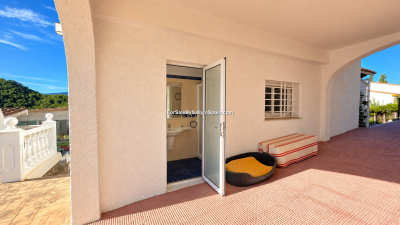
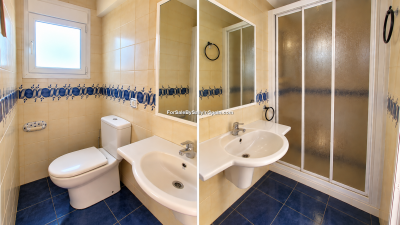
🚿 External WC & Shower – Beneath the covered archway is an external WC with shower and basin, perfectly positioned for use when returning from the beach or whilst enjoying the swimming pool terrace, great for showering the dog too!
🟩 FLOOR 00 – ENTRY LEVEL
✨ Welcoming Entrance Hallway
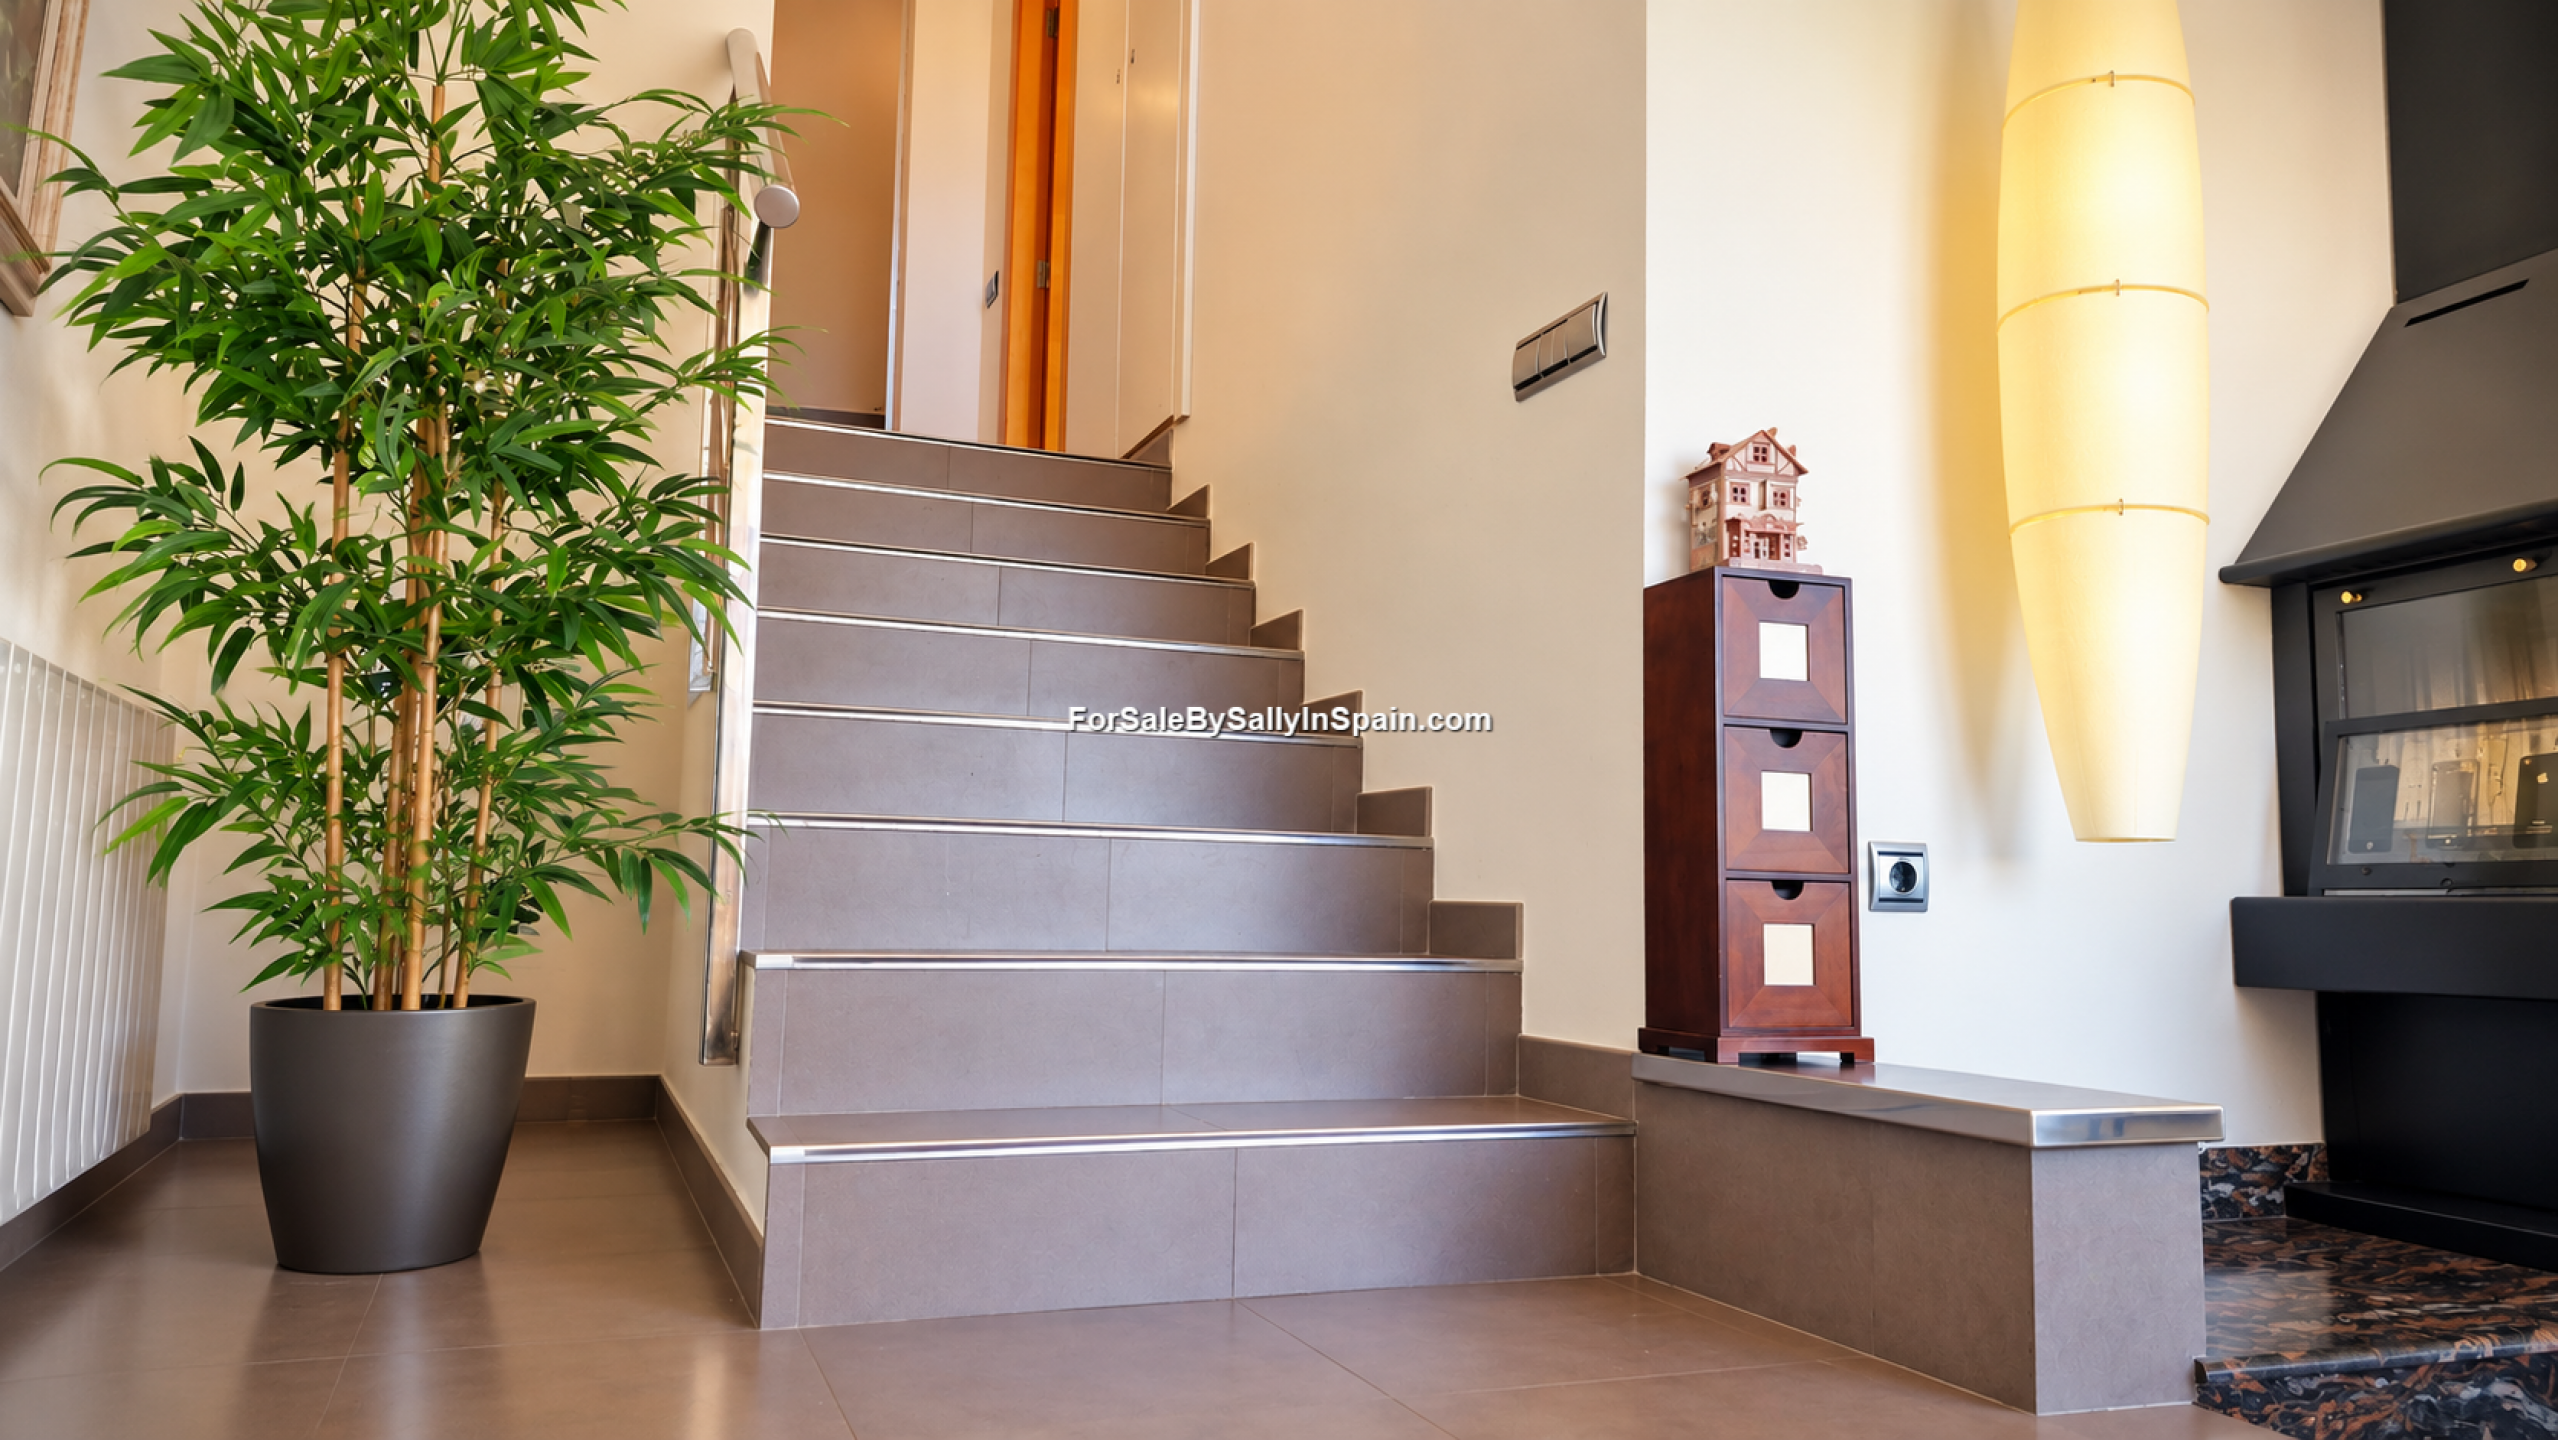
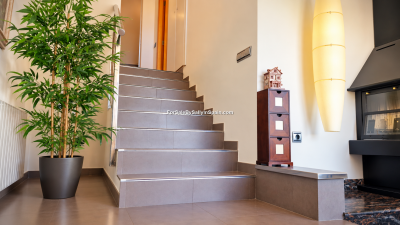
Enter the home into a warm and inviting entrance hallway, featuring modern grey floor tiles and an open, spacious feel.
🚪 Off the hallway you find:-
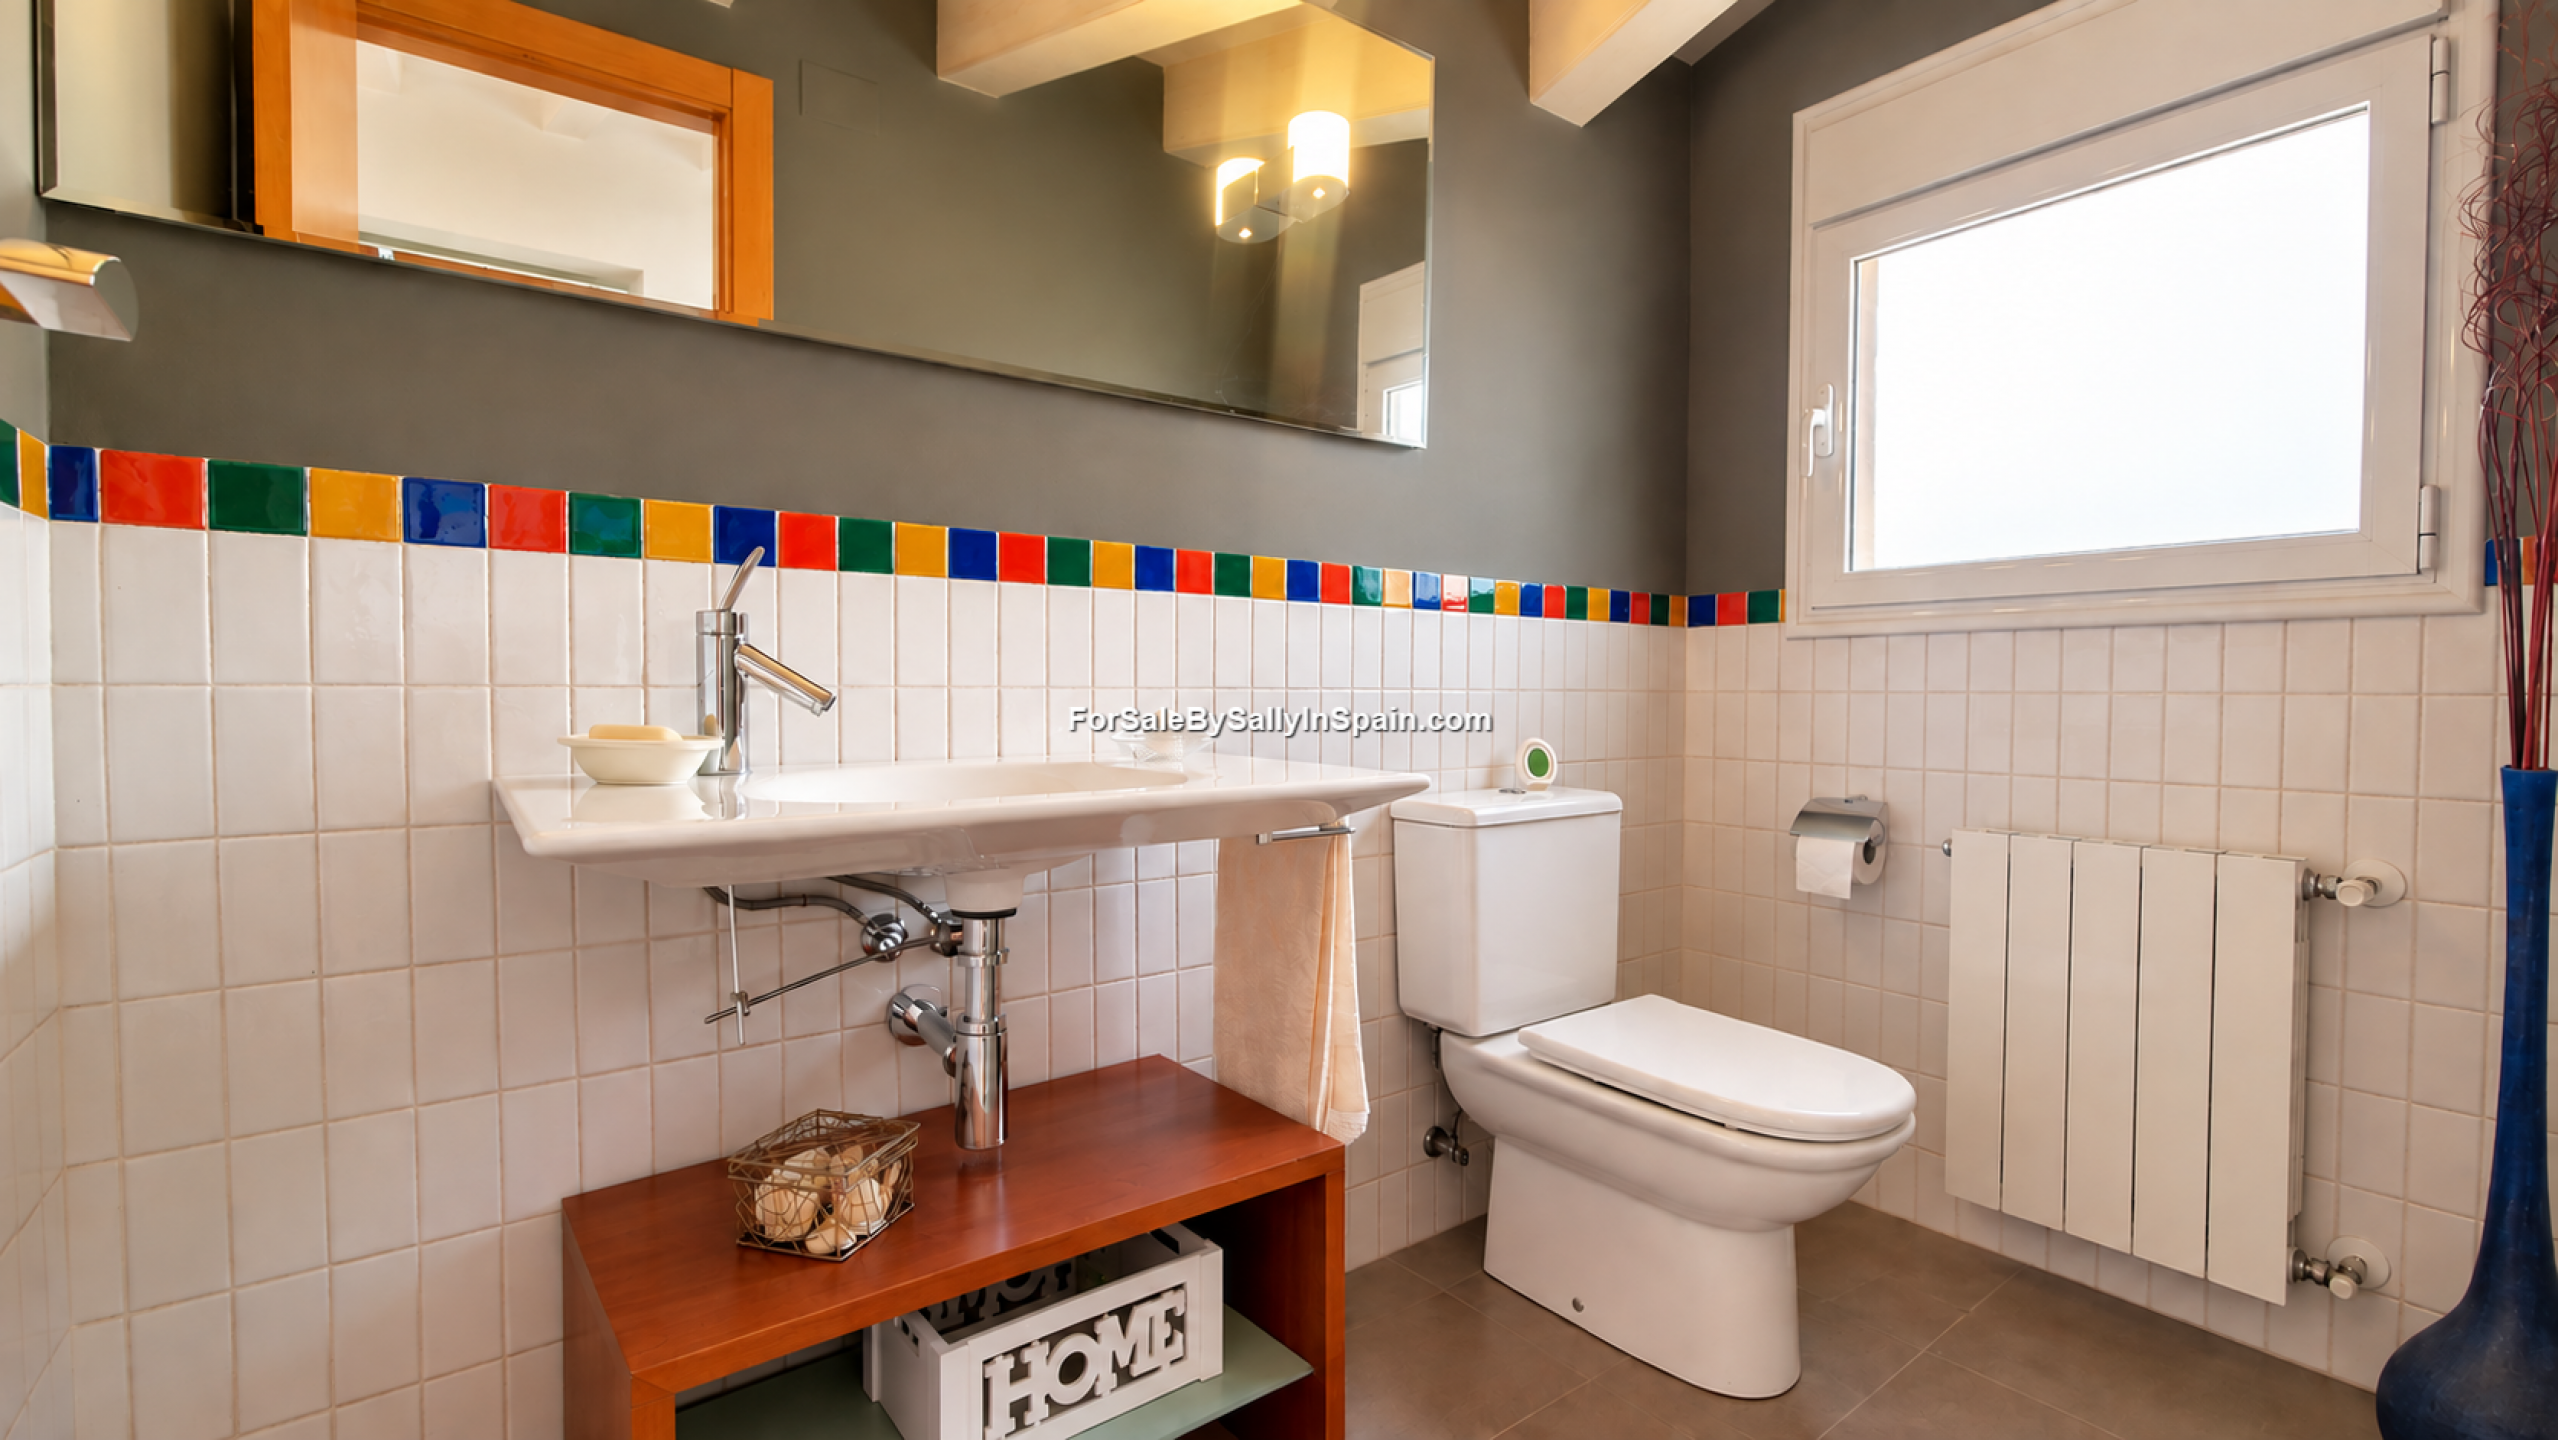
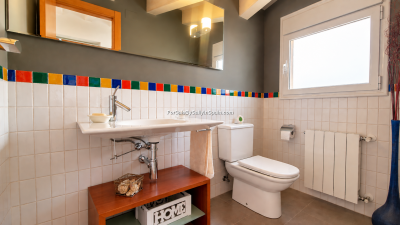
🚽 Guest WC (toilet, basin, vanity unit)
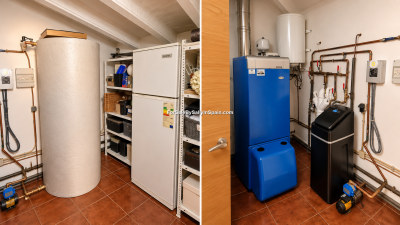
📦 Good-sized storage room housing the water softener, central heating boiler, electric hot water boiler and water deposit, with useful space for your vacuum cleaner and outdoor shoes too
🧥 Double-door cupboard for hanging coats
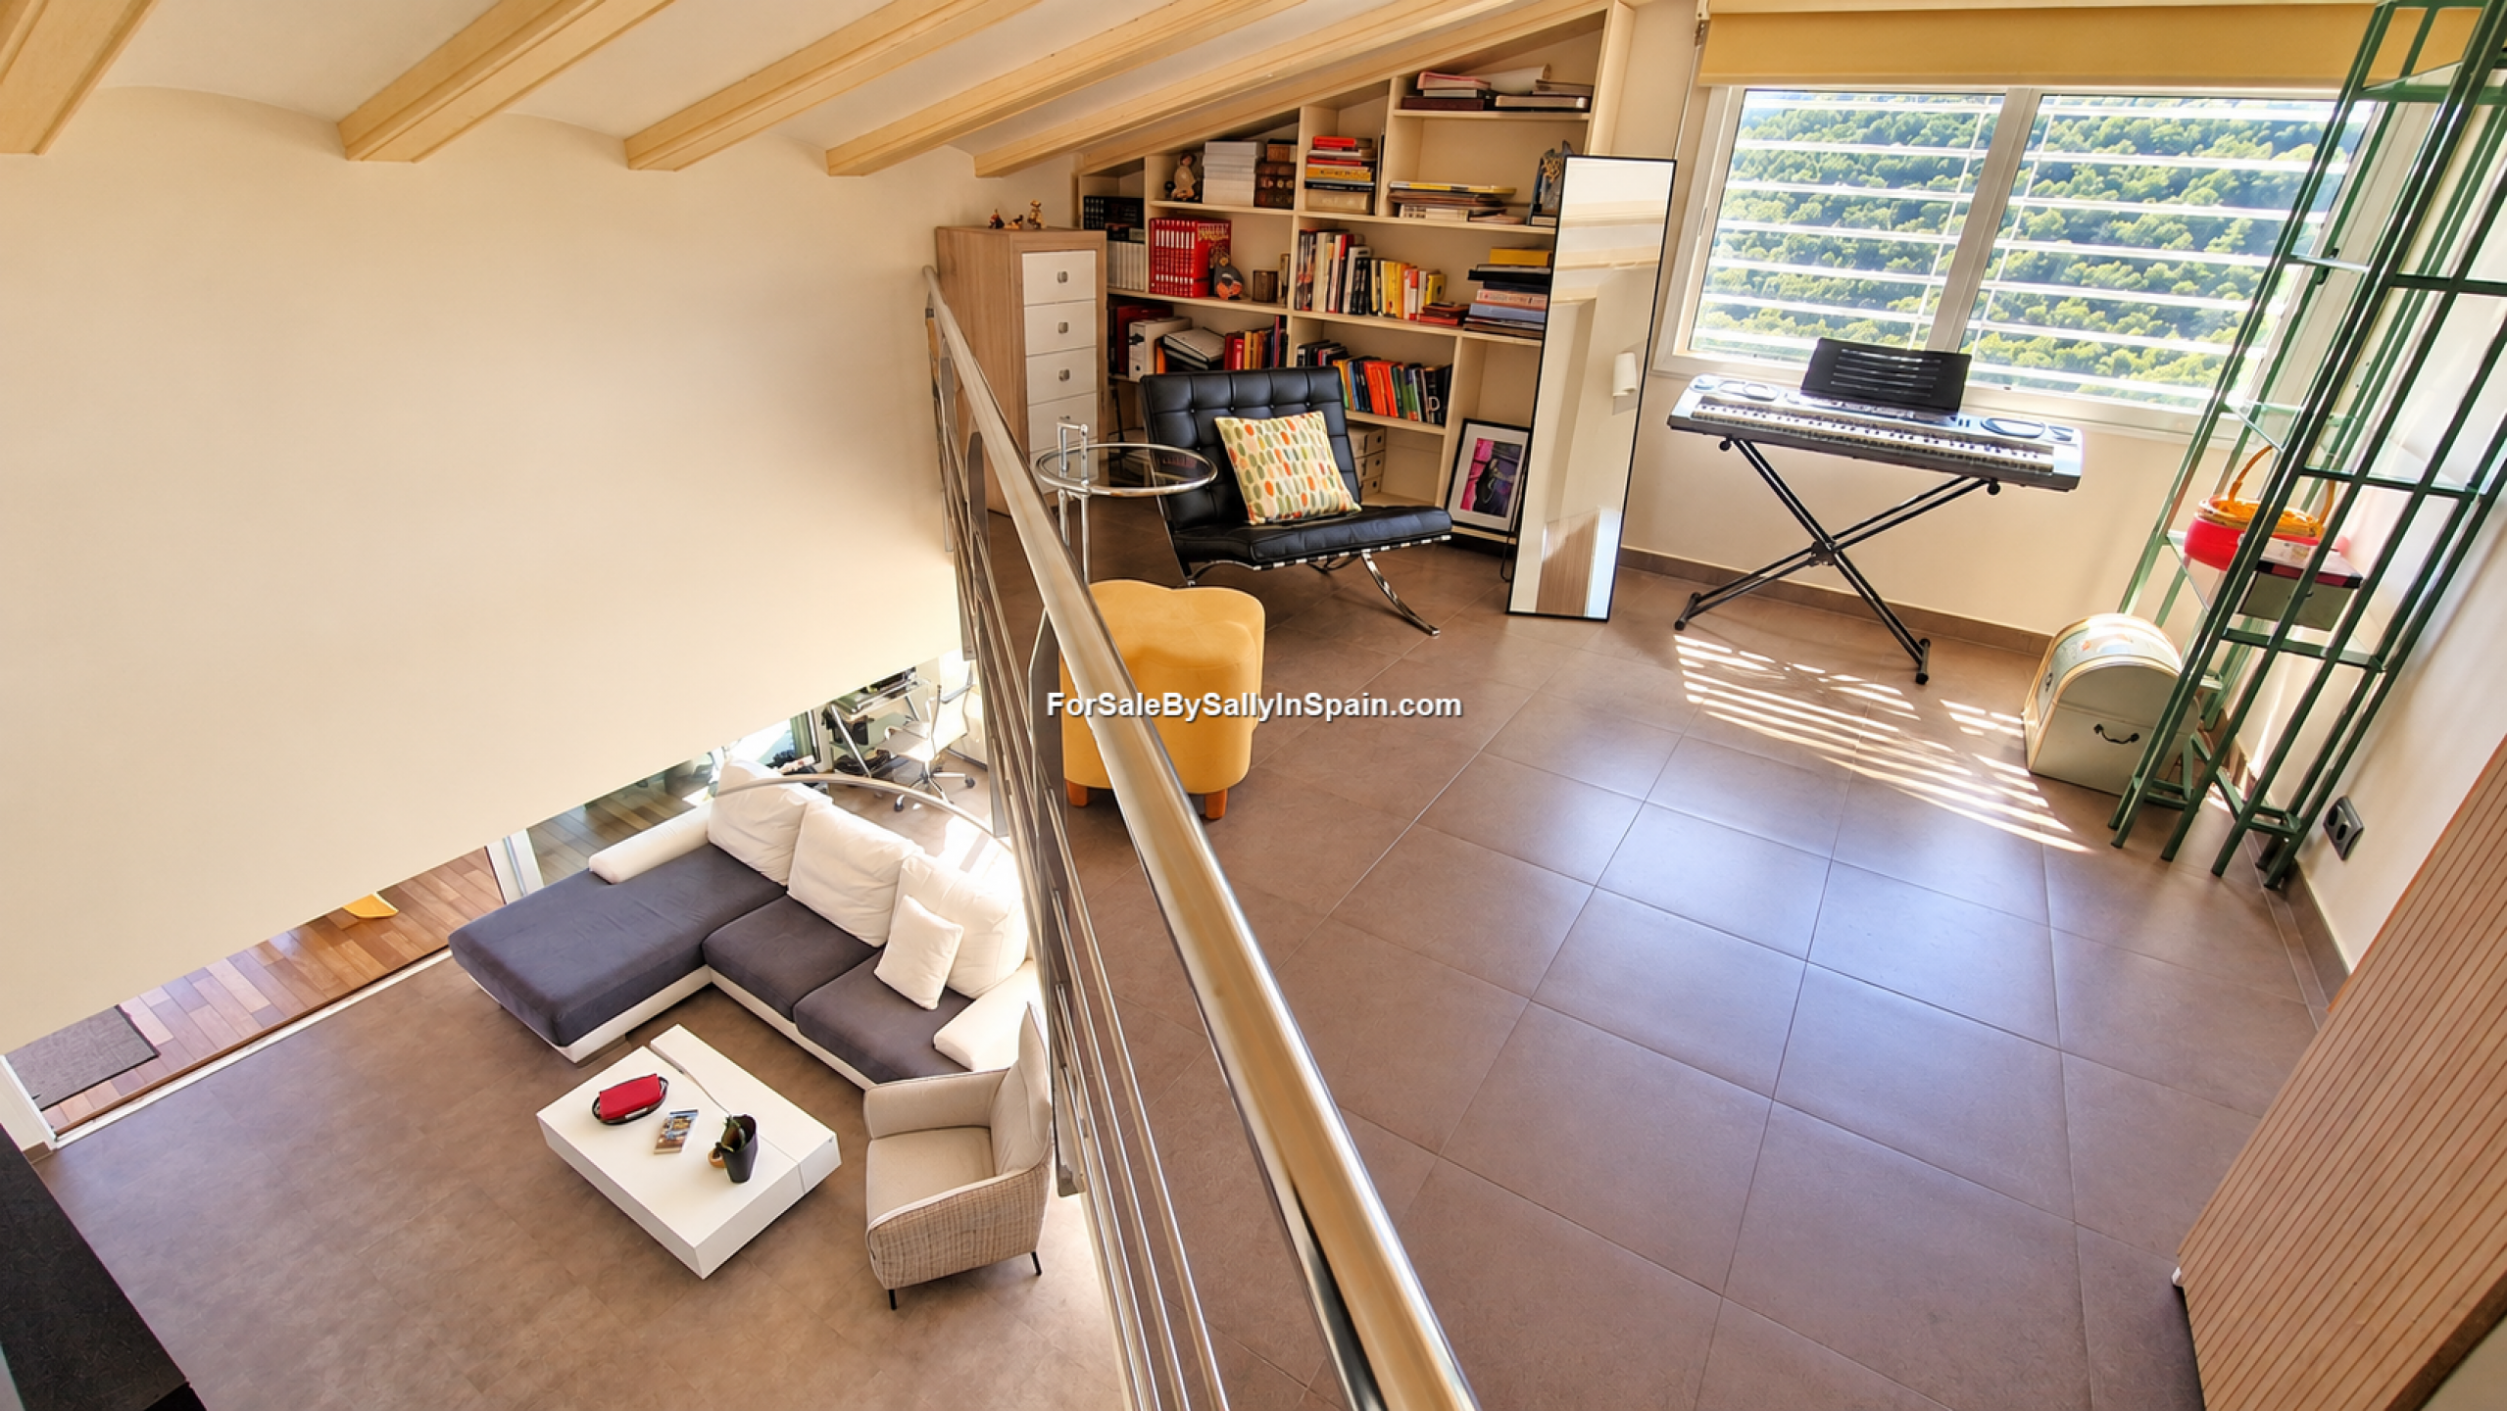
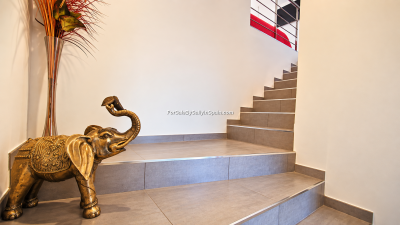
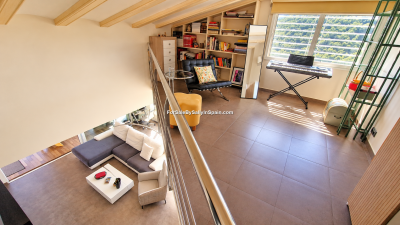
The hallway leads into the different areas of the home and also incorporates a mezzanine floor up only 6 steps, providing a versatile additional space with a variety of possible uses.
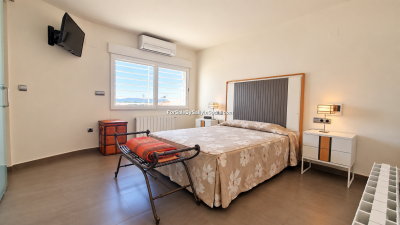
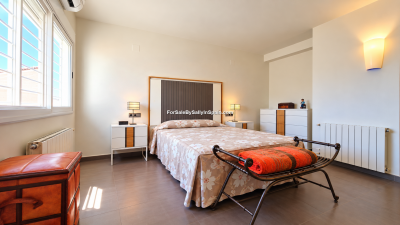
🛏️ MASTER BEDROOM
Located directly off the entrance hallway, the master bedroom benefits from:
👗 Walk-in wardrobes
🌀 Hot & cold A/C unit
♨️ Radiator
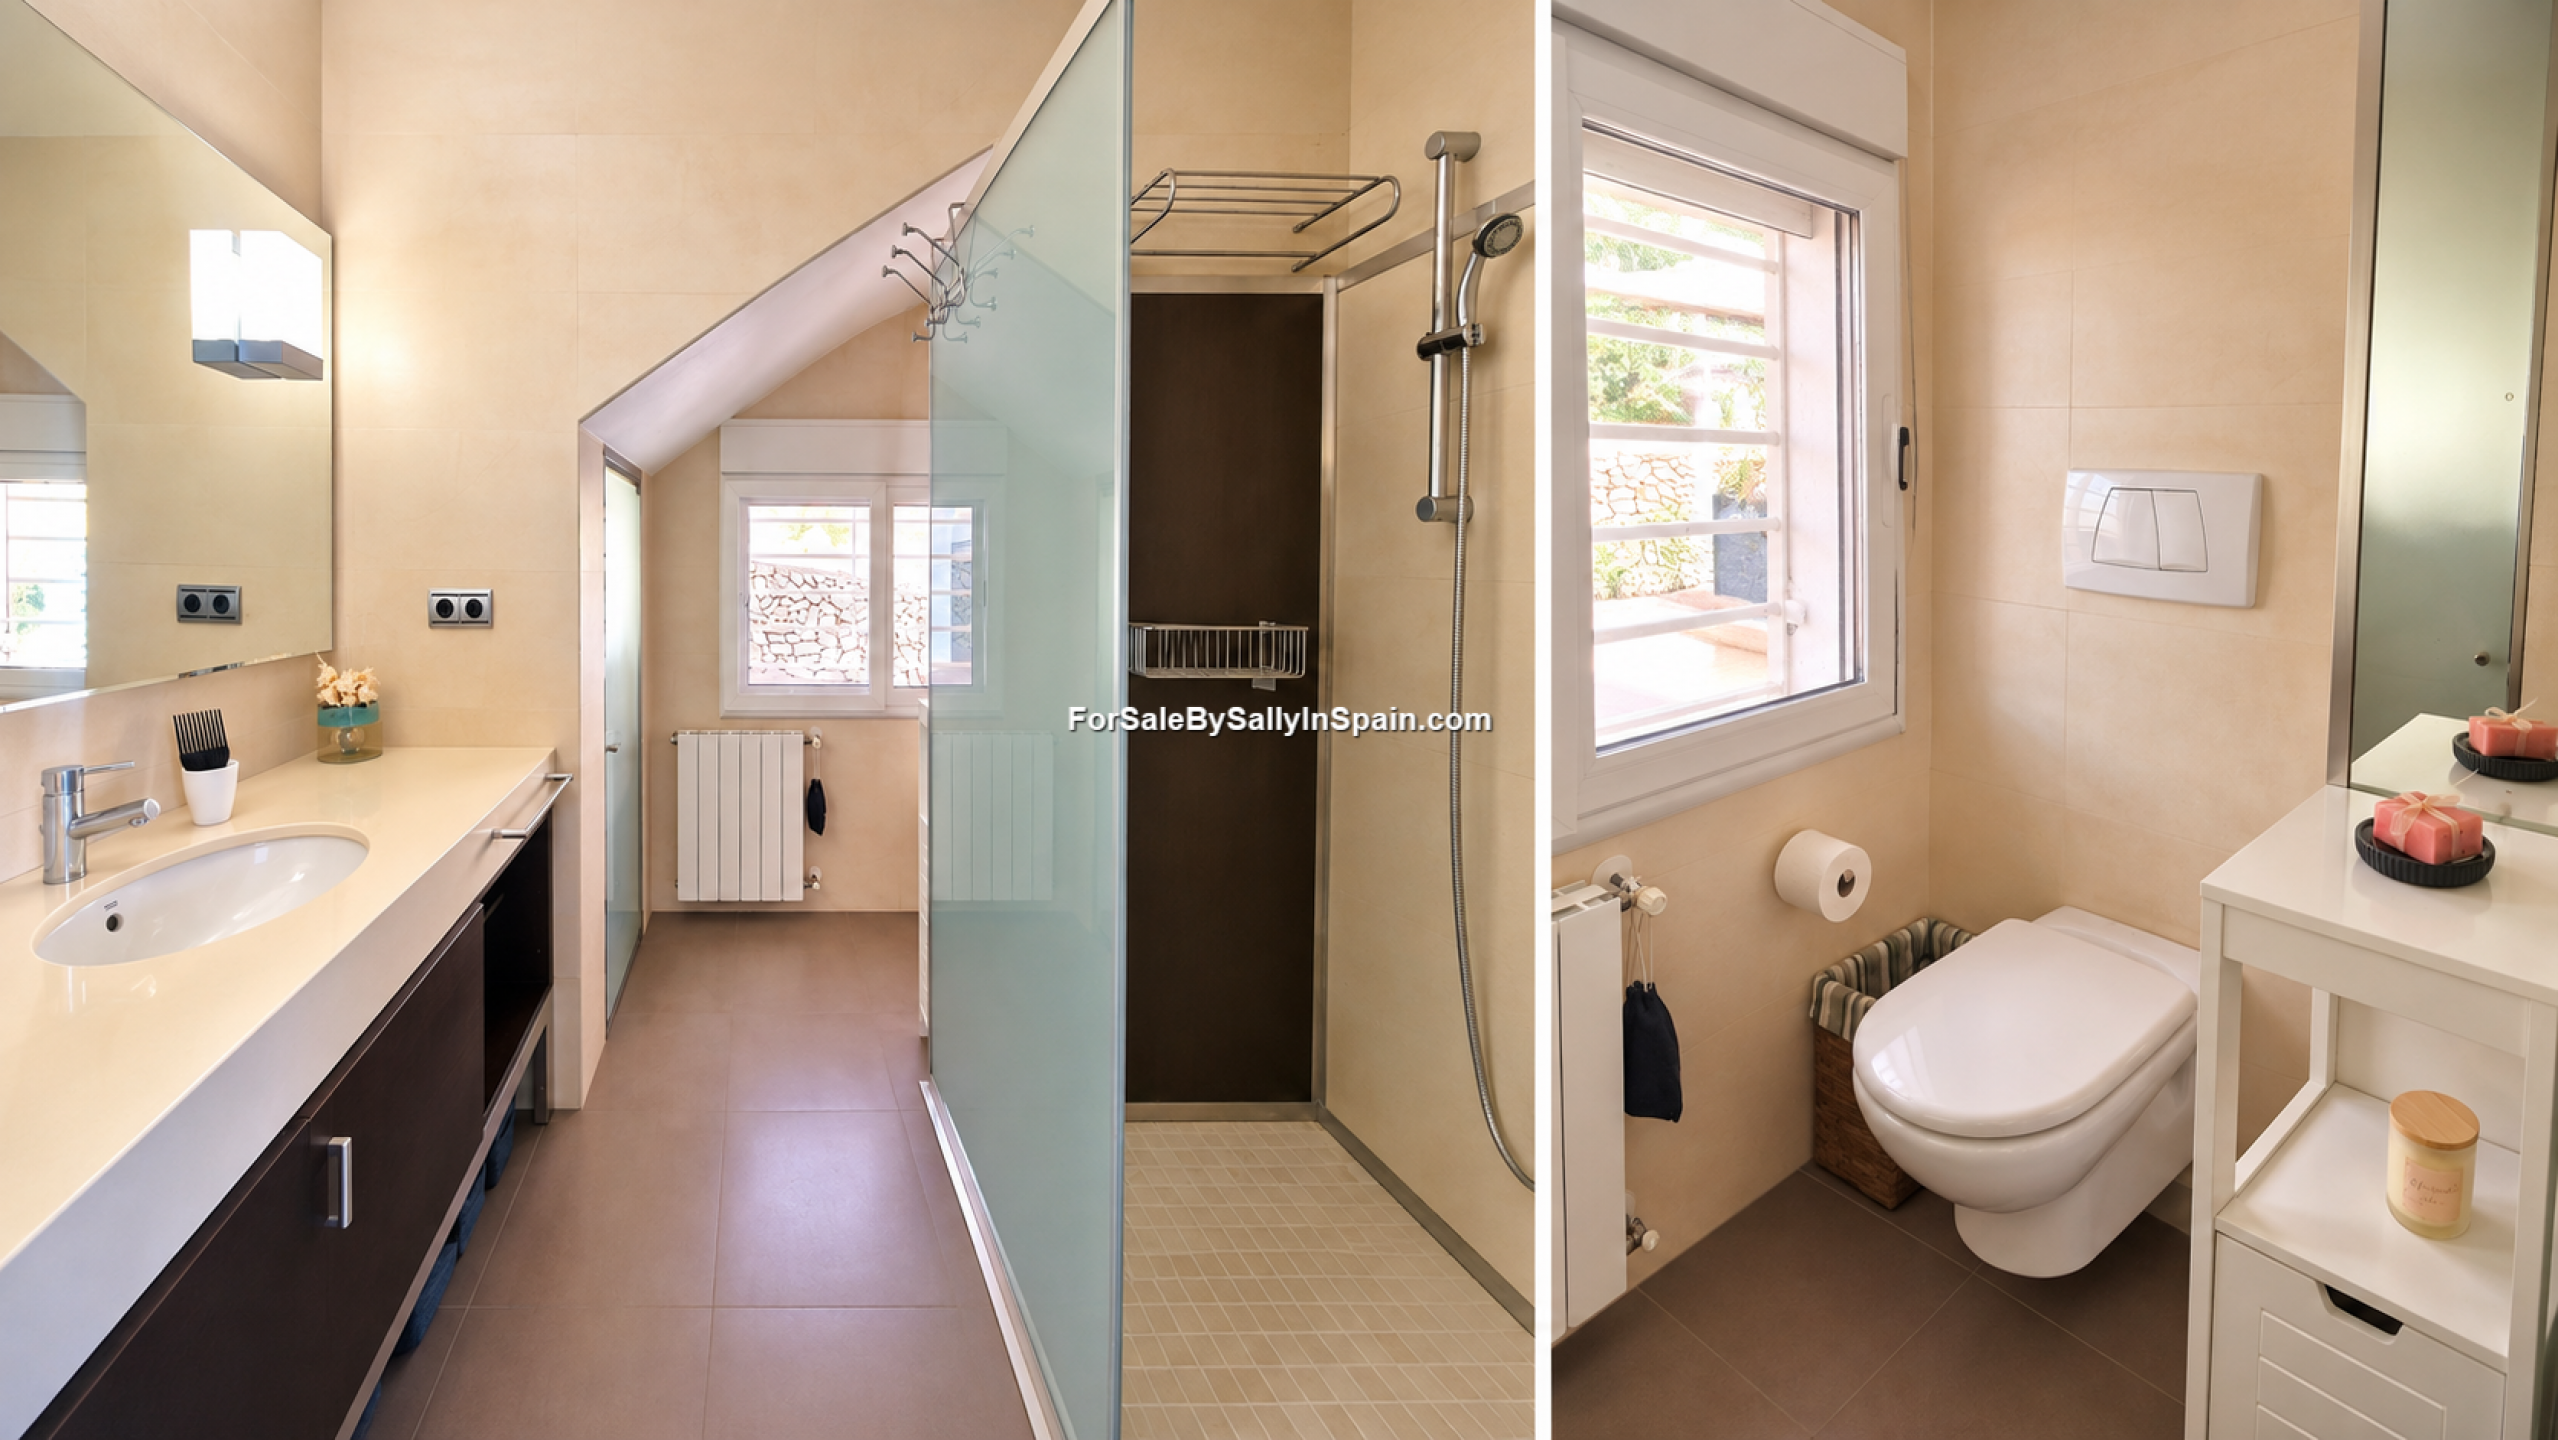
🛁 THE MASTER EN-SUITE COMPRISES OF:-
🚿 Shower
🪞 Vanity unit with mirror above
🚽 WC
🟦 FLOOR 01 – MEZZANINE & GUEST BEDROOM
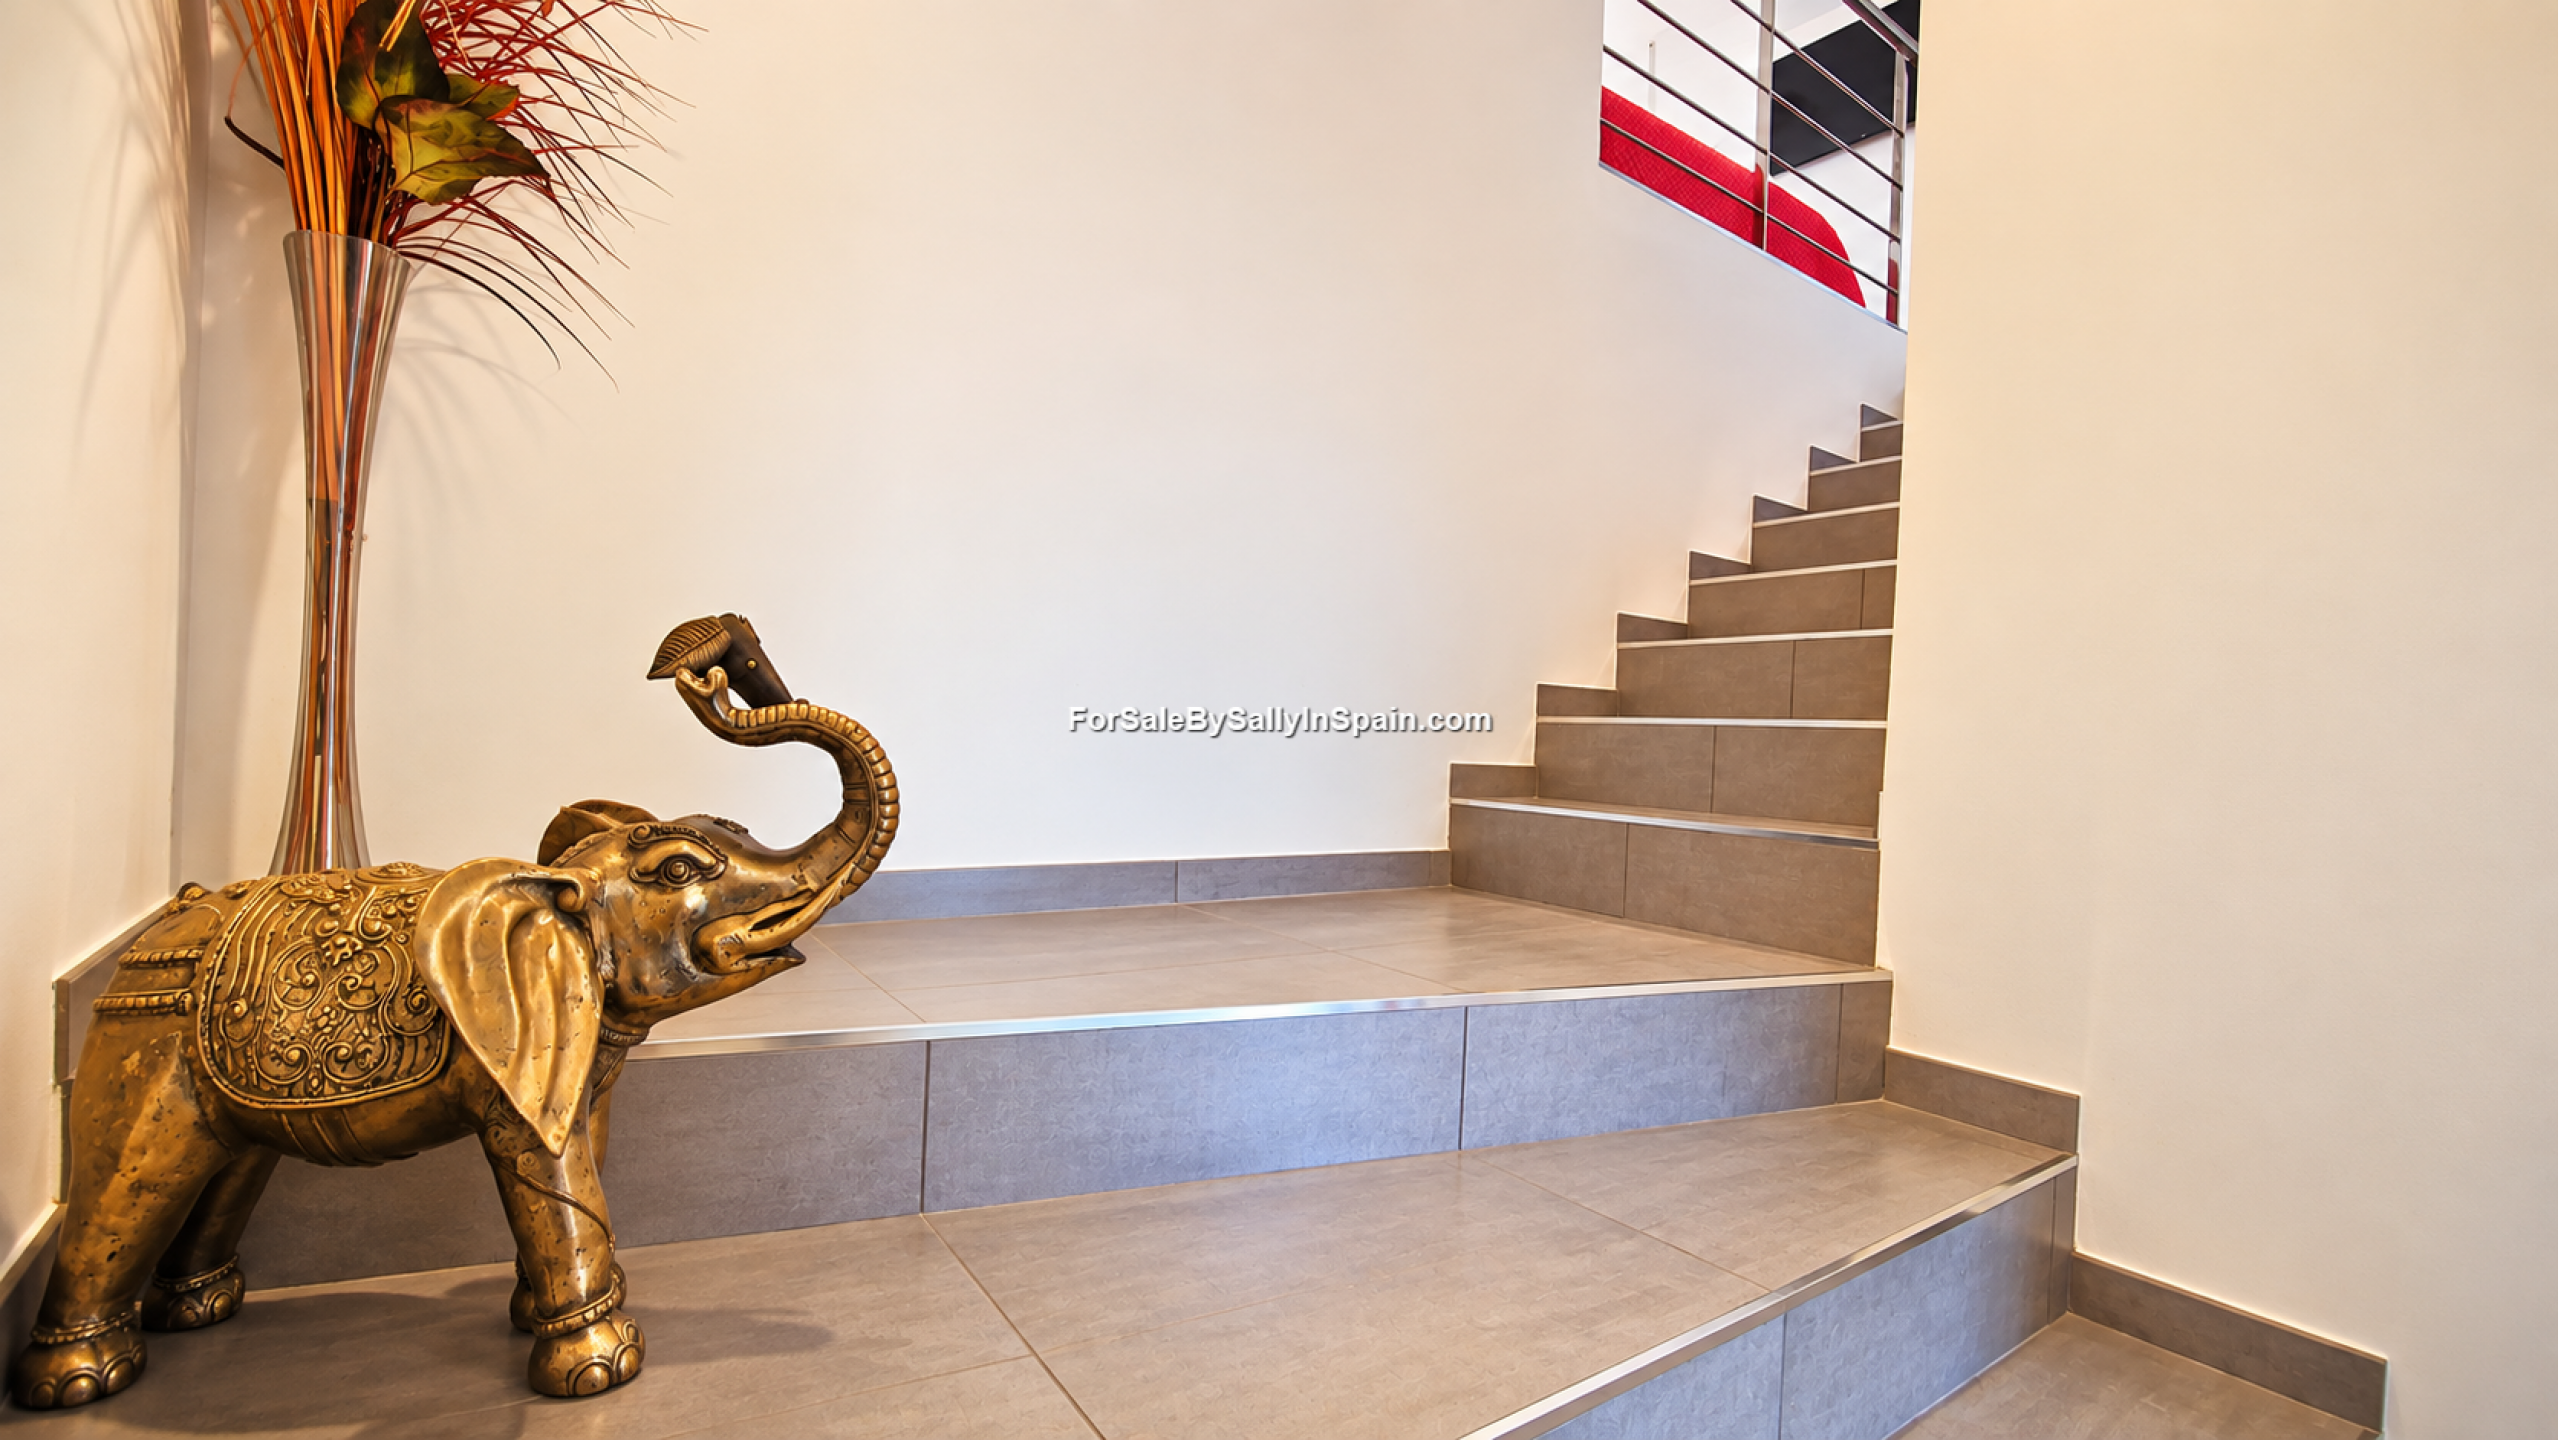
From the main entrance hallway, only six steps lead upwards to the mezzanine level and on to:-
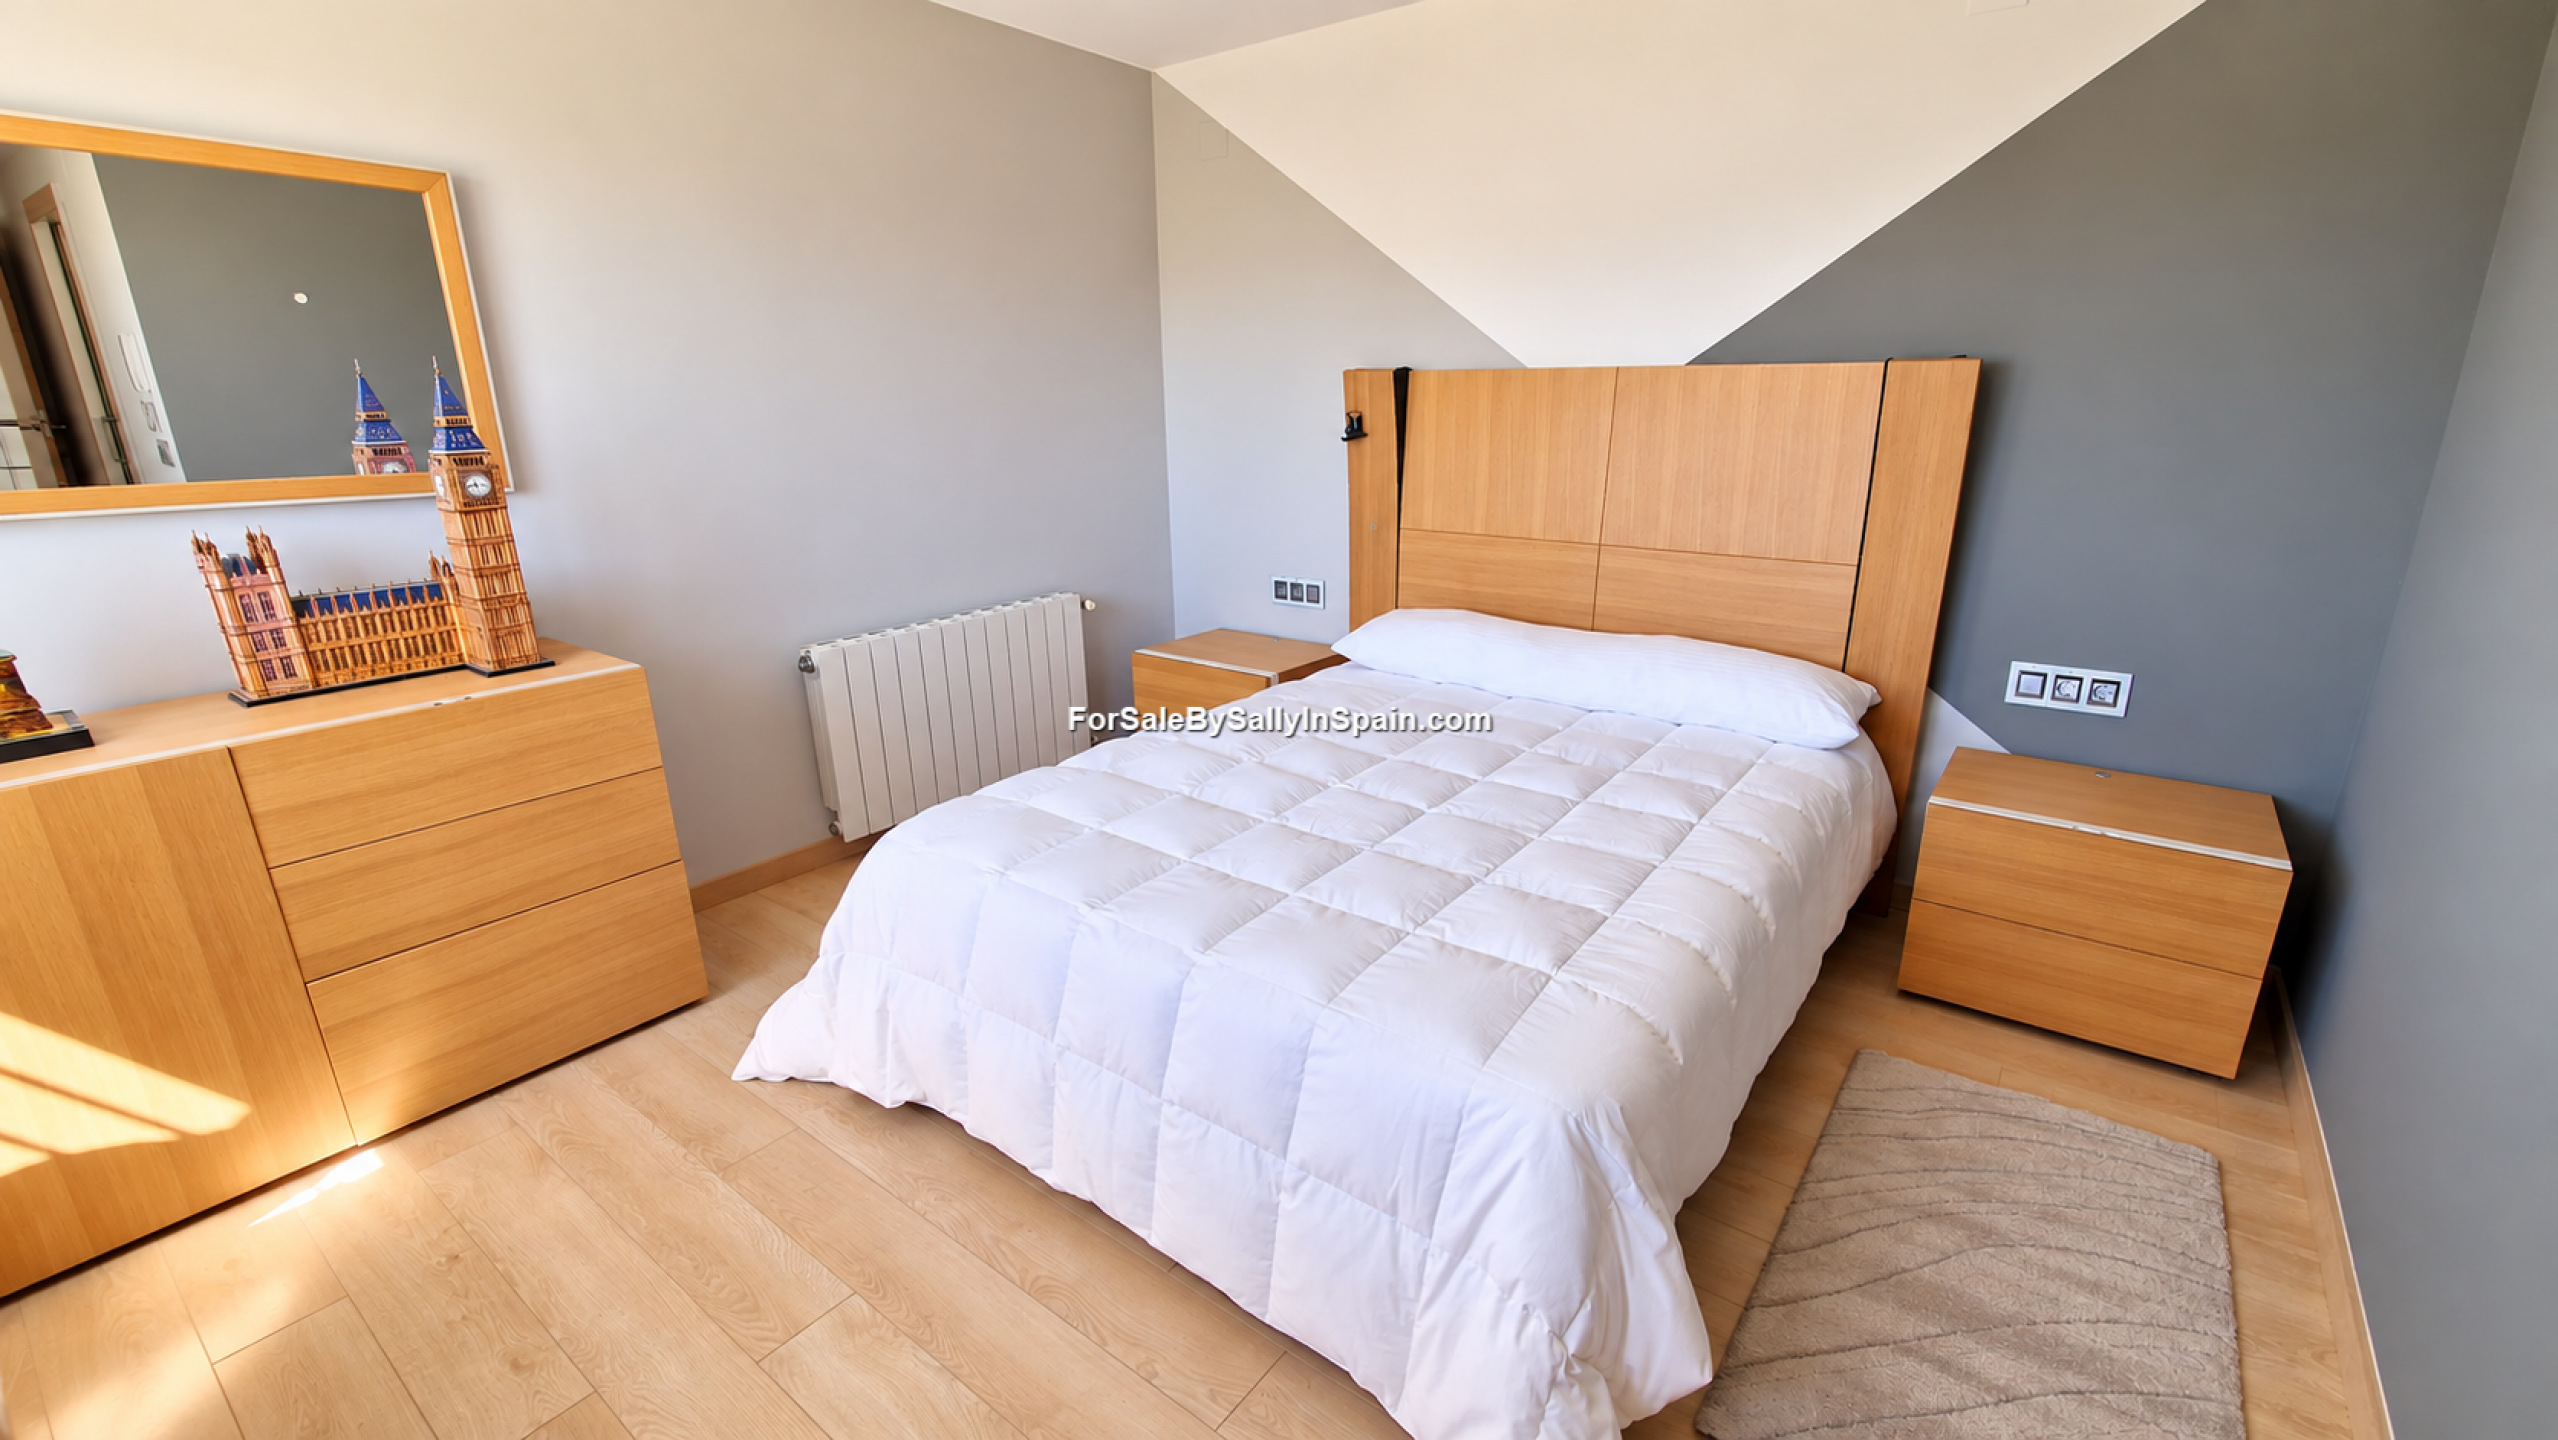
🛏️ 1 x Double Guest Bedroom, with:-
🗄️ Fitted wardrobes
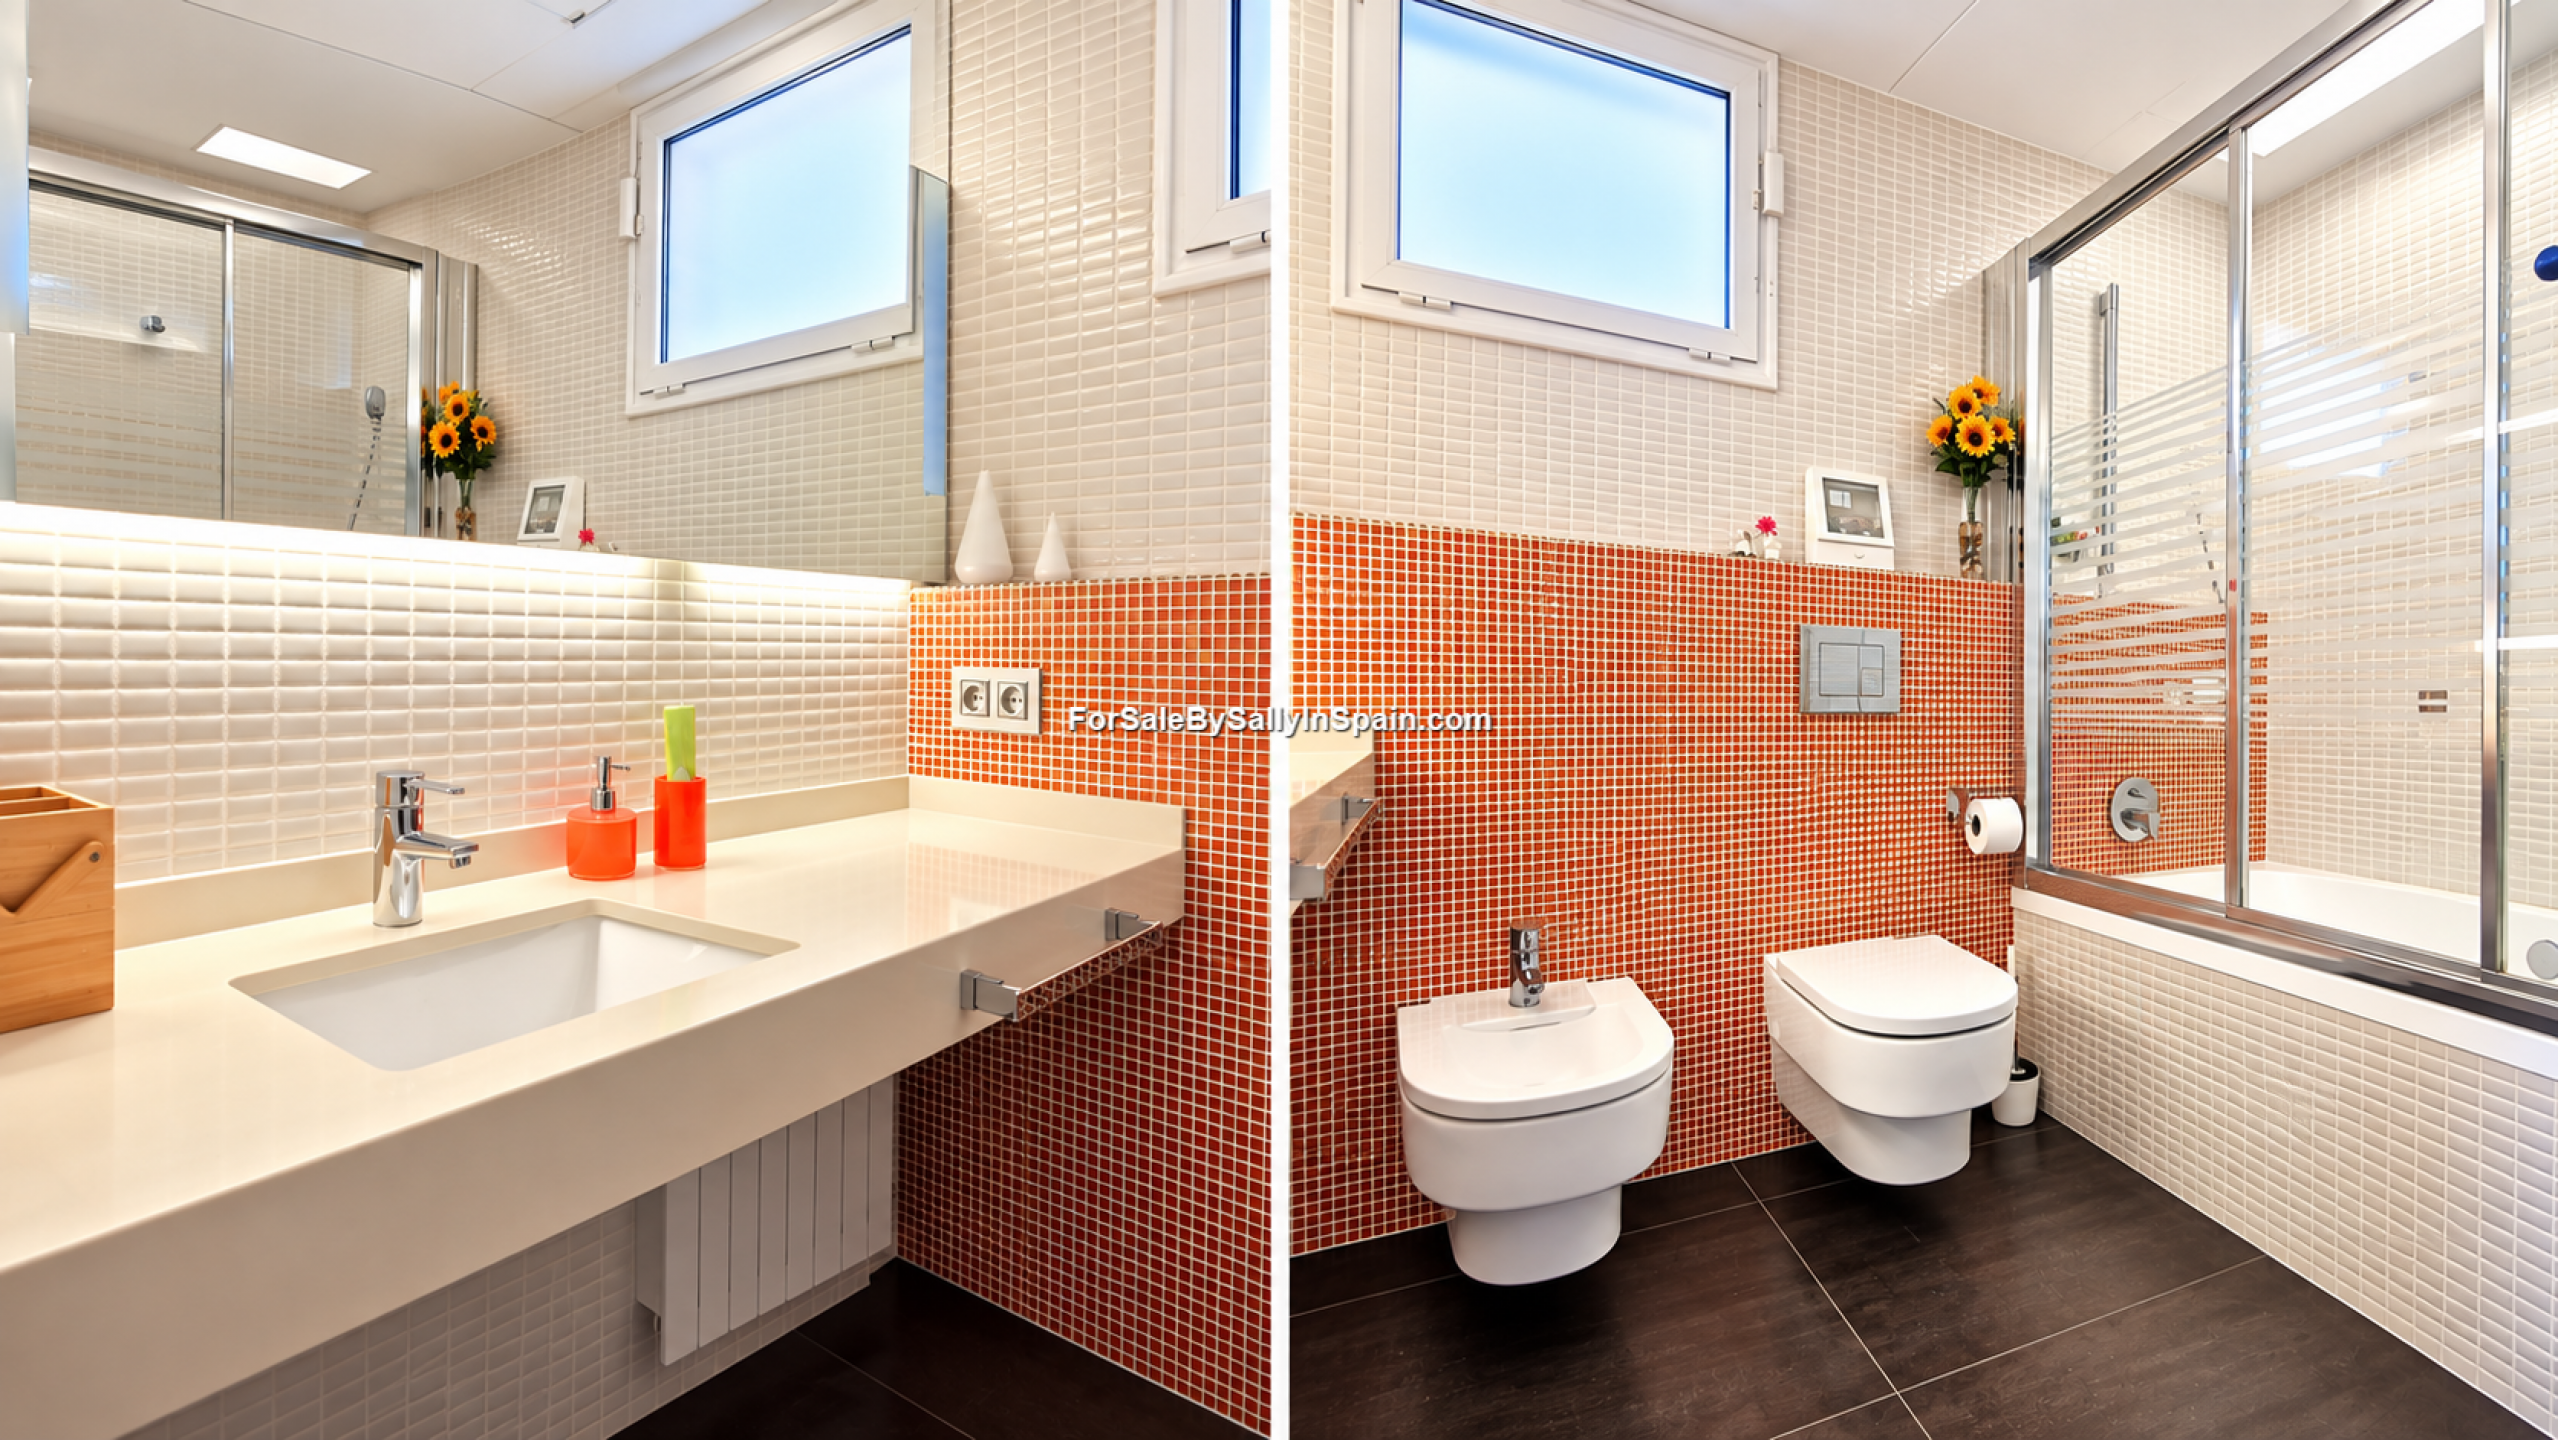
🛁 Good-sized en-suite bathroom (with a bathtub)
🌀 Hot & cold A/C unit, ♨️ Radiator
This mezzanine space is a wonderfully versatile area and could easily be adapted to suit your needs, such as:
🎵 Music area with room for a piano
💻 Home office
🎨 Hobby space
🟪 FLOOR 02 – ATTIC GUEST BEDROOM
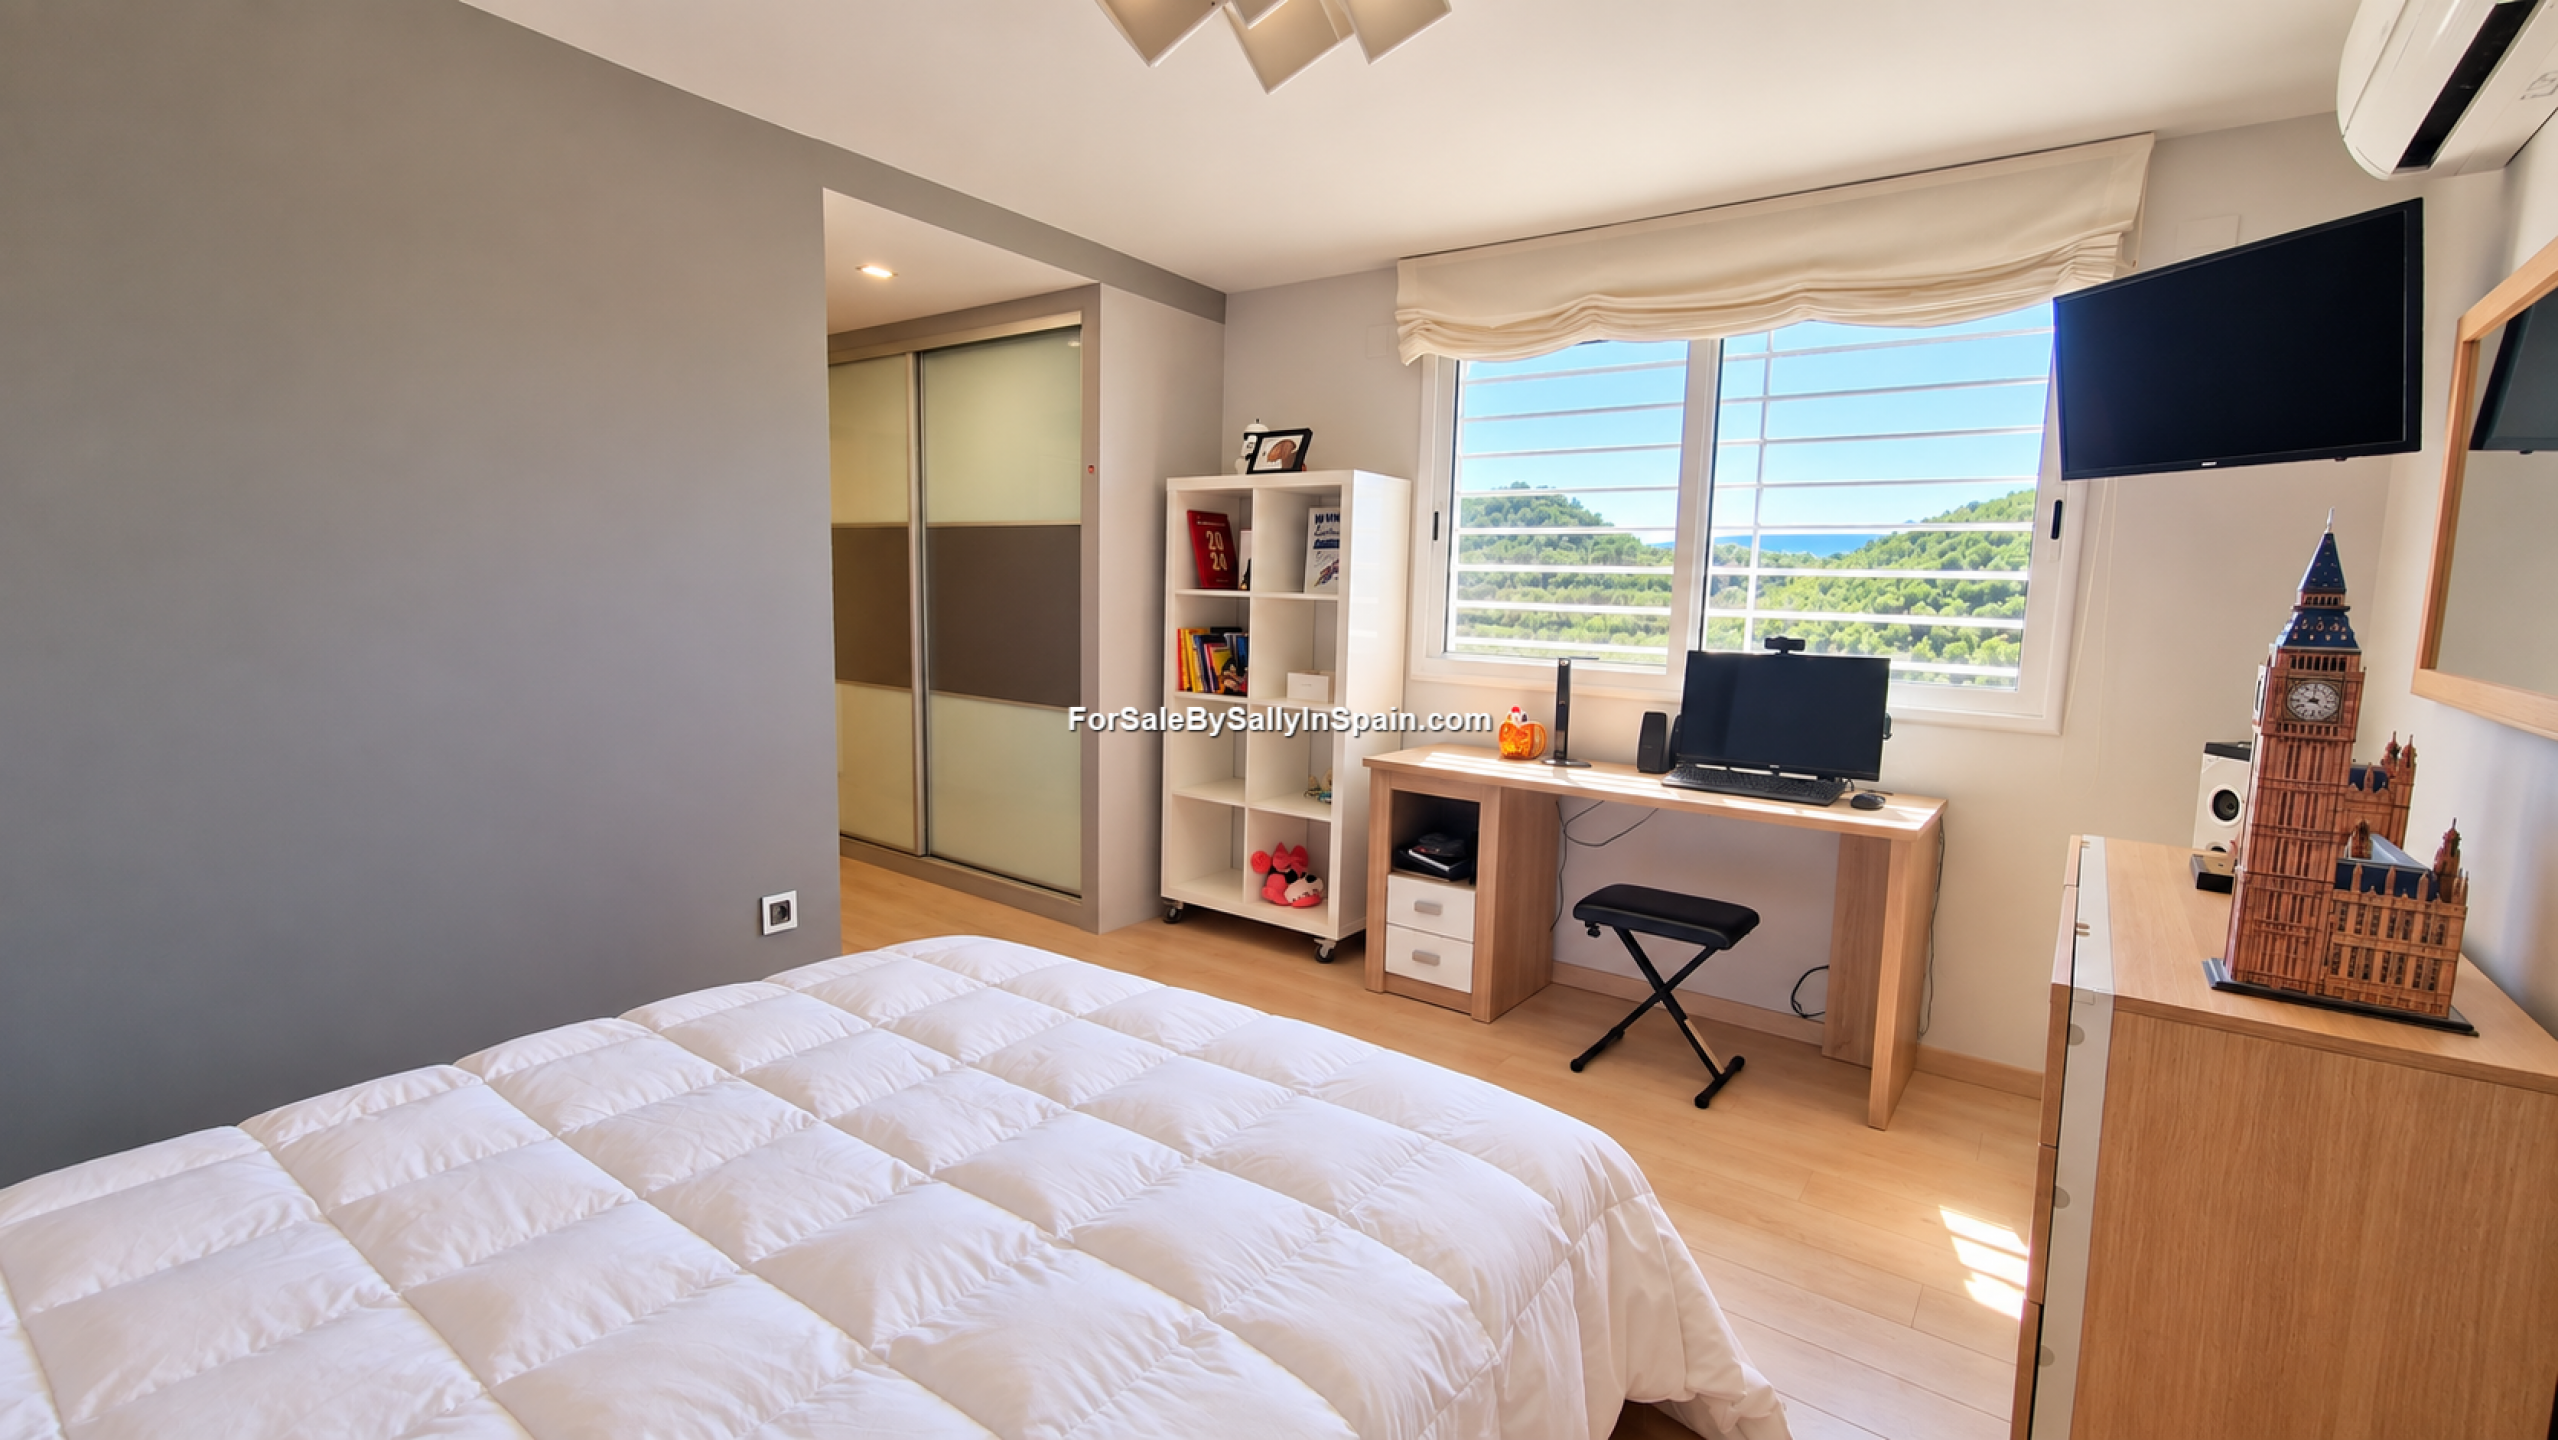
🛏️ 1 x Double Guest Bedroom
🗄️ Fitted wardrobes
🛁 Good-sized en-suite bathroom (with a shower)
🌀 Hot & cold A/C unit, ♨️ Radiator
🟥 FLOOR -1 – MAIN LIVING AREA & KITCHEN LEVEL
From the main entrance hallway, only seven steps lead down to the principal living and entertaining floor.
This bright and spacious lower level includes:
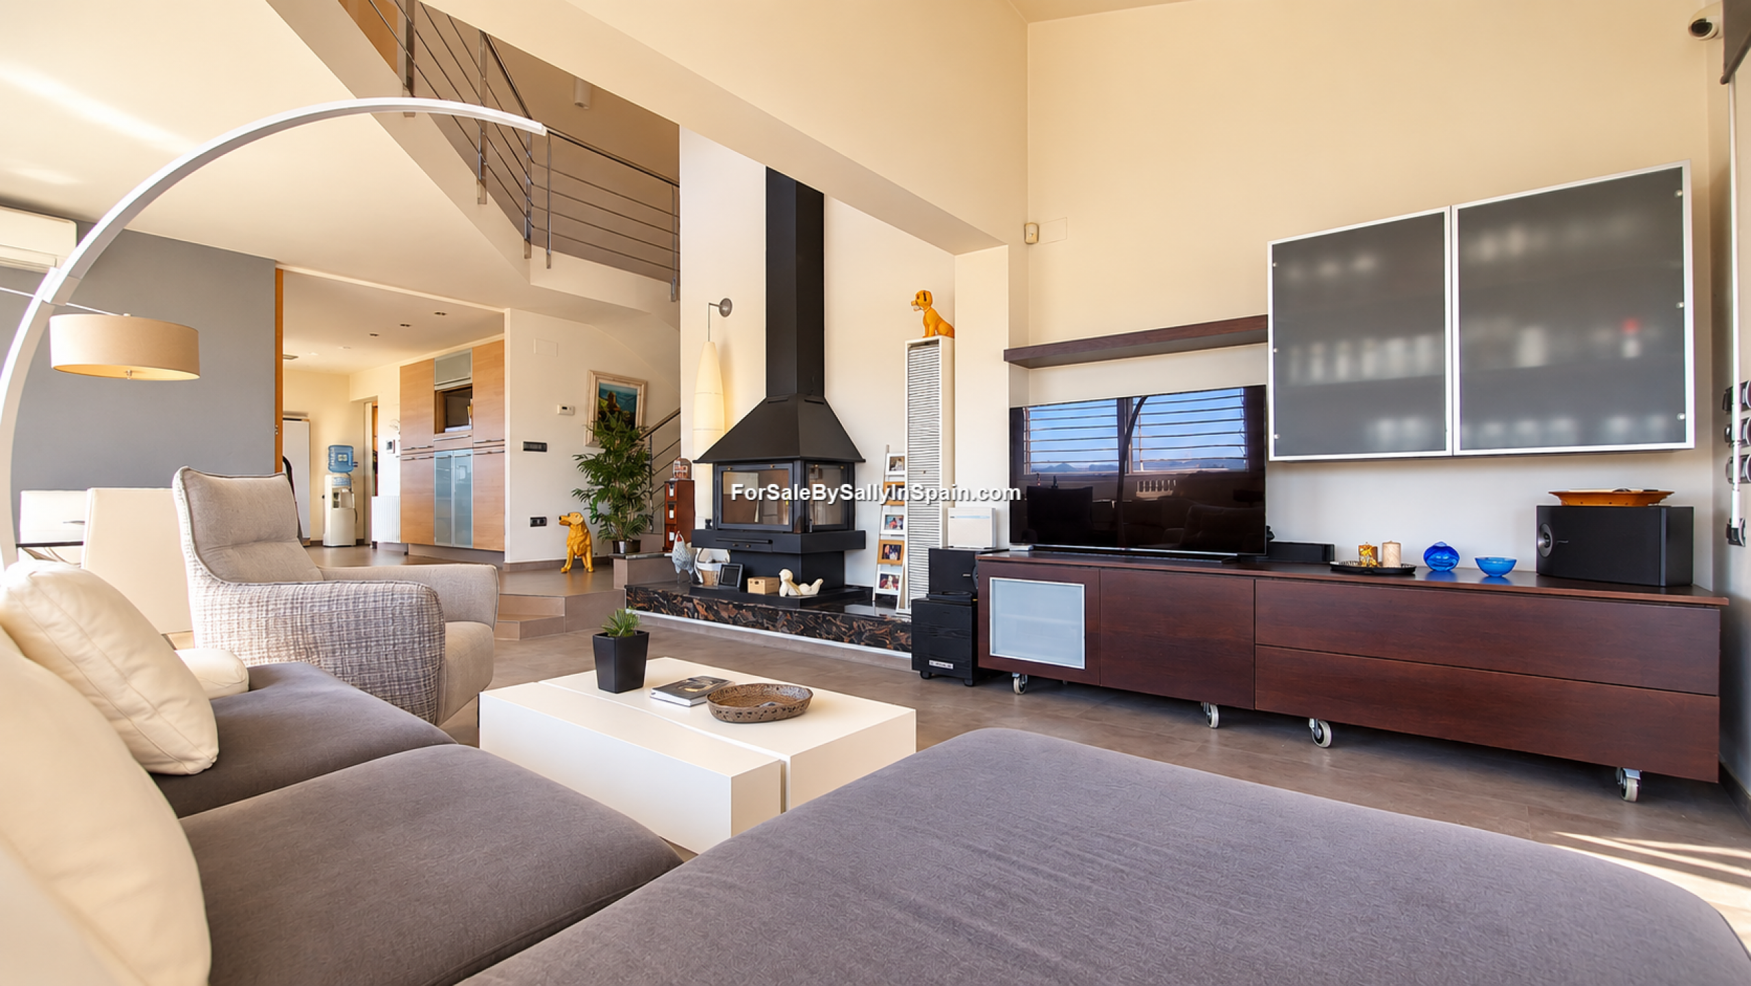
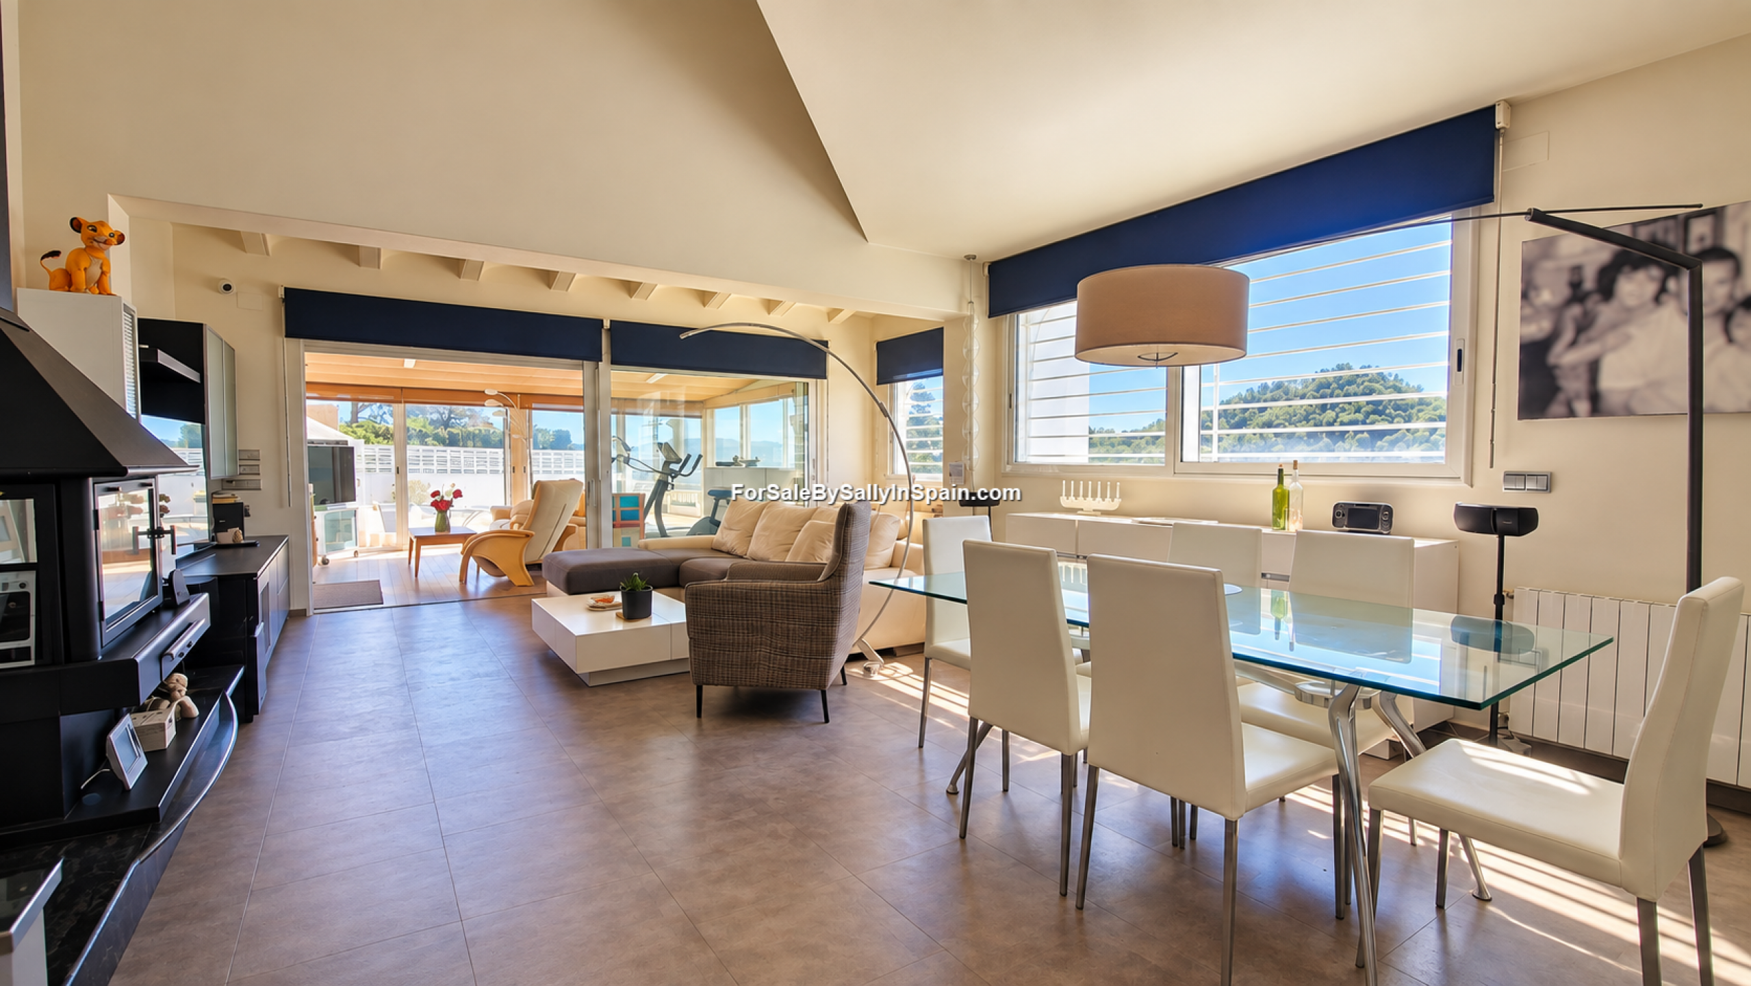
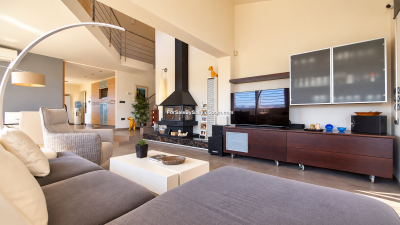
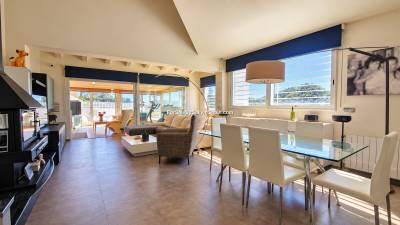
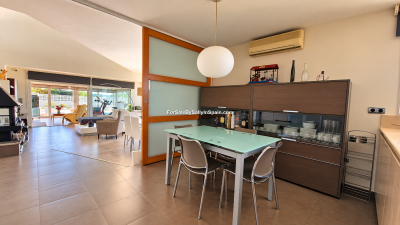
🛋️ A large open plan Lounge / dining area
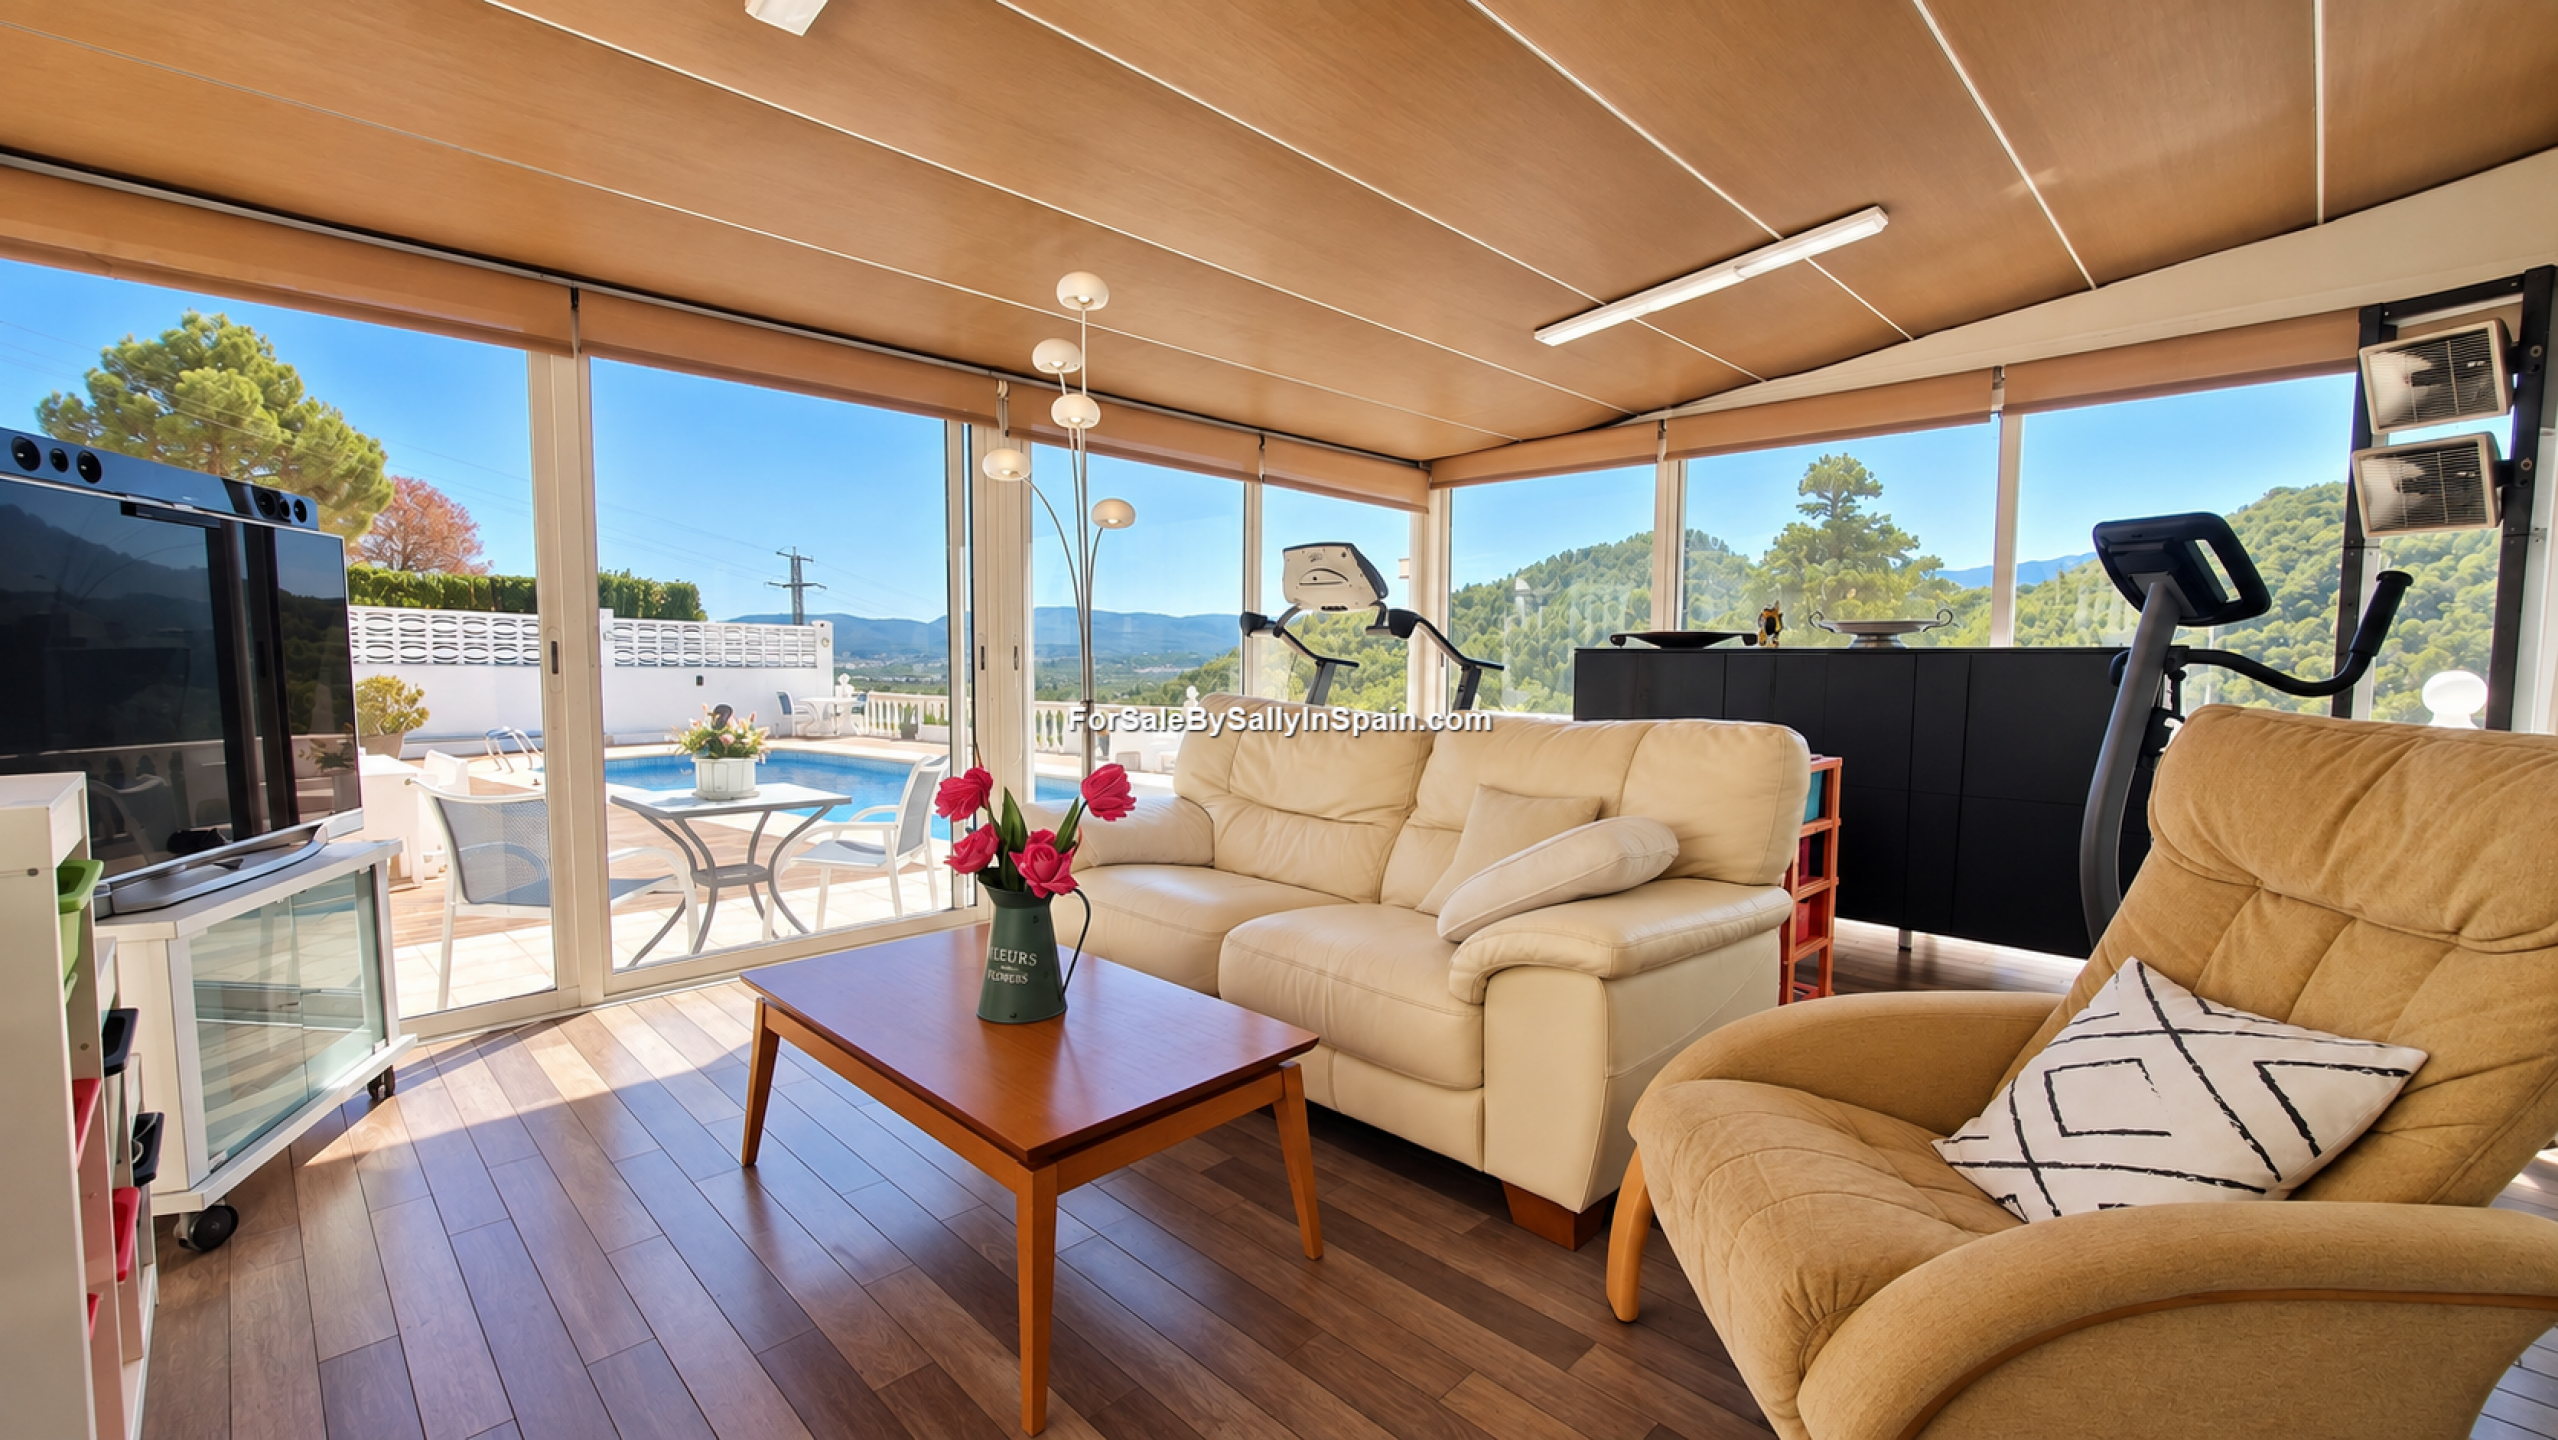
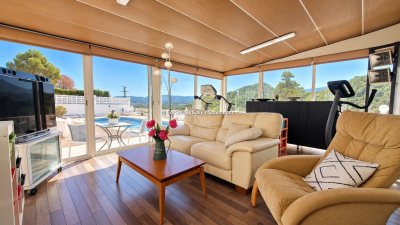
🌄 Glazed second lounge overlooking the pool terrace
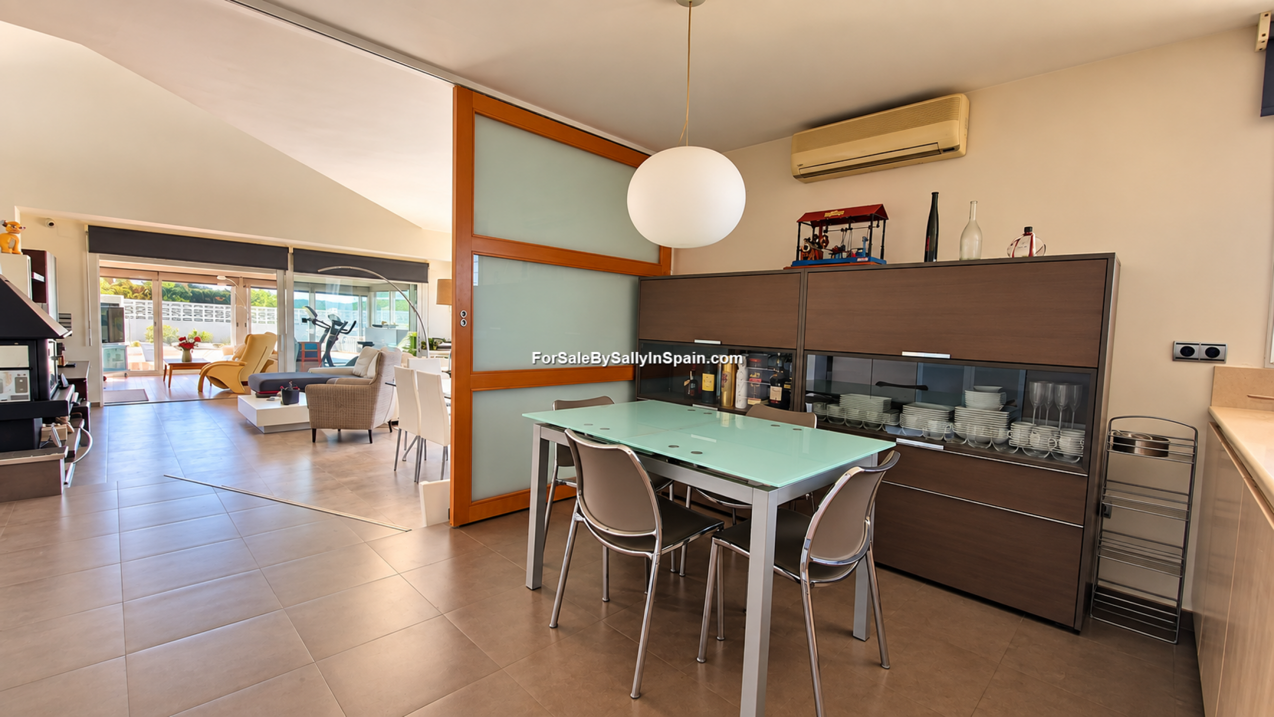
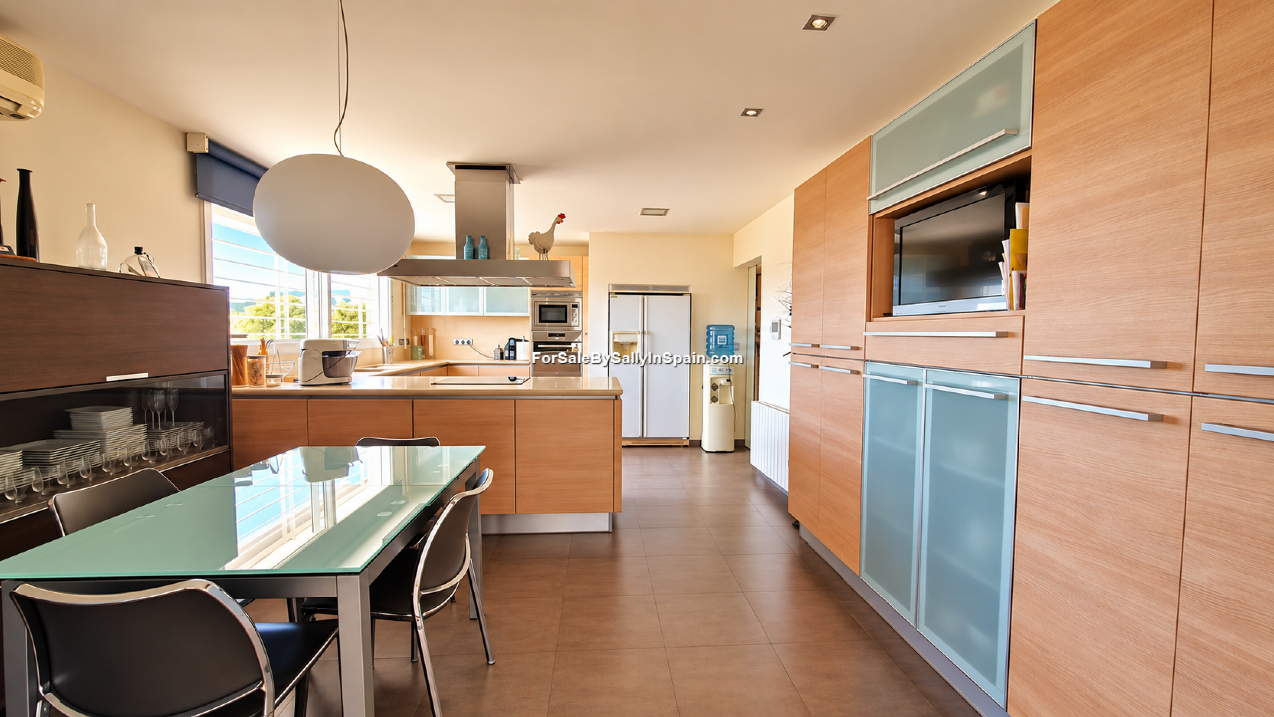
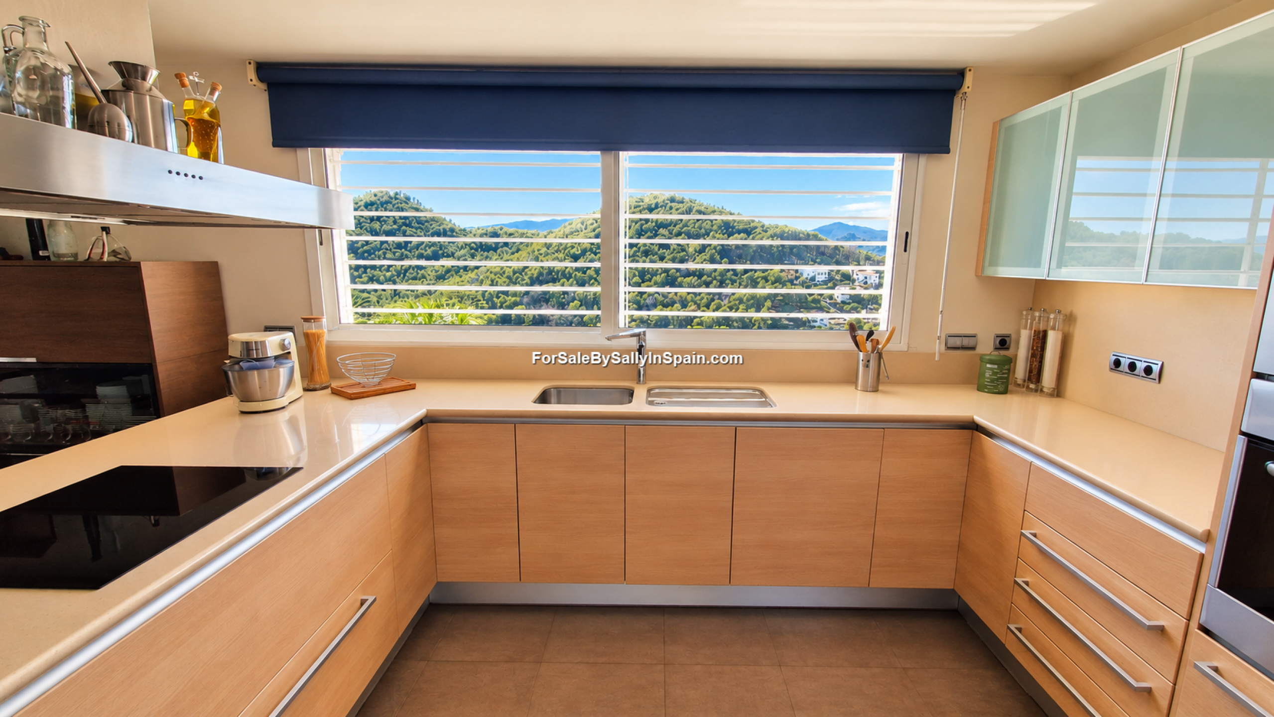
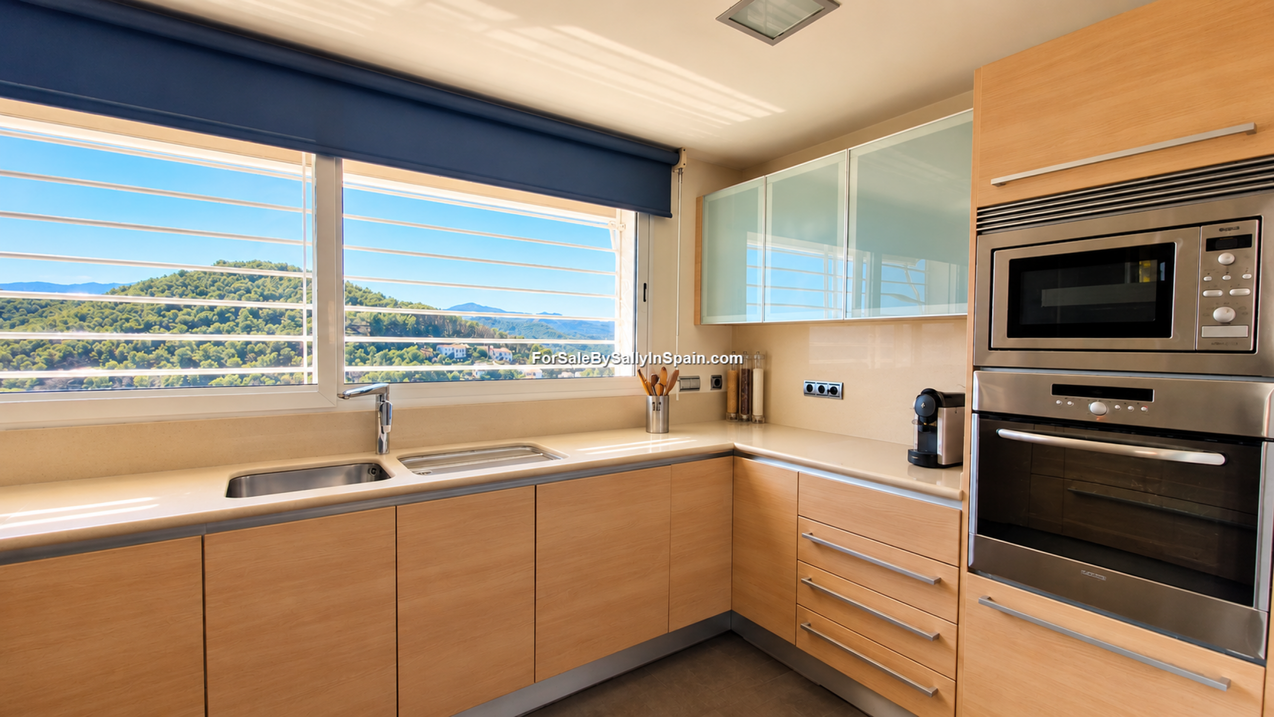
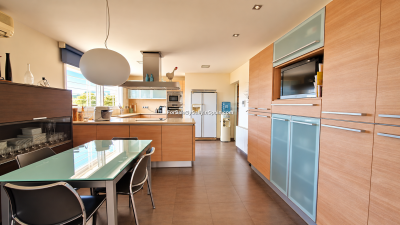
🍽️ Large fully fitted kitchen / breakfast room
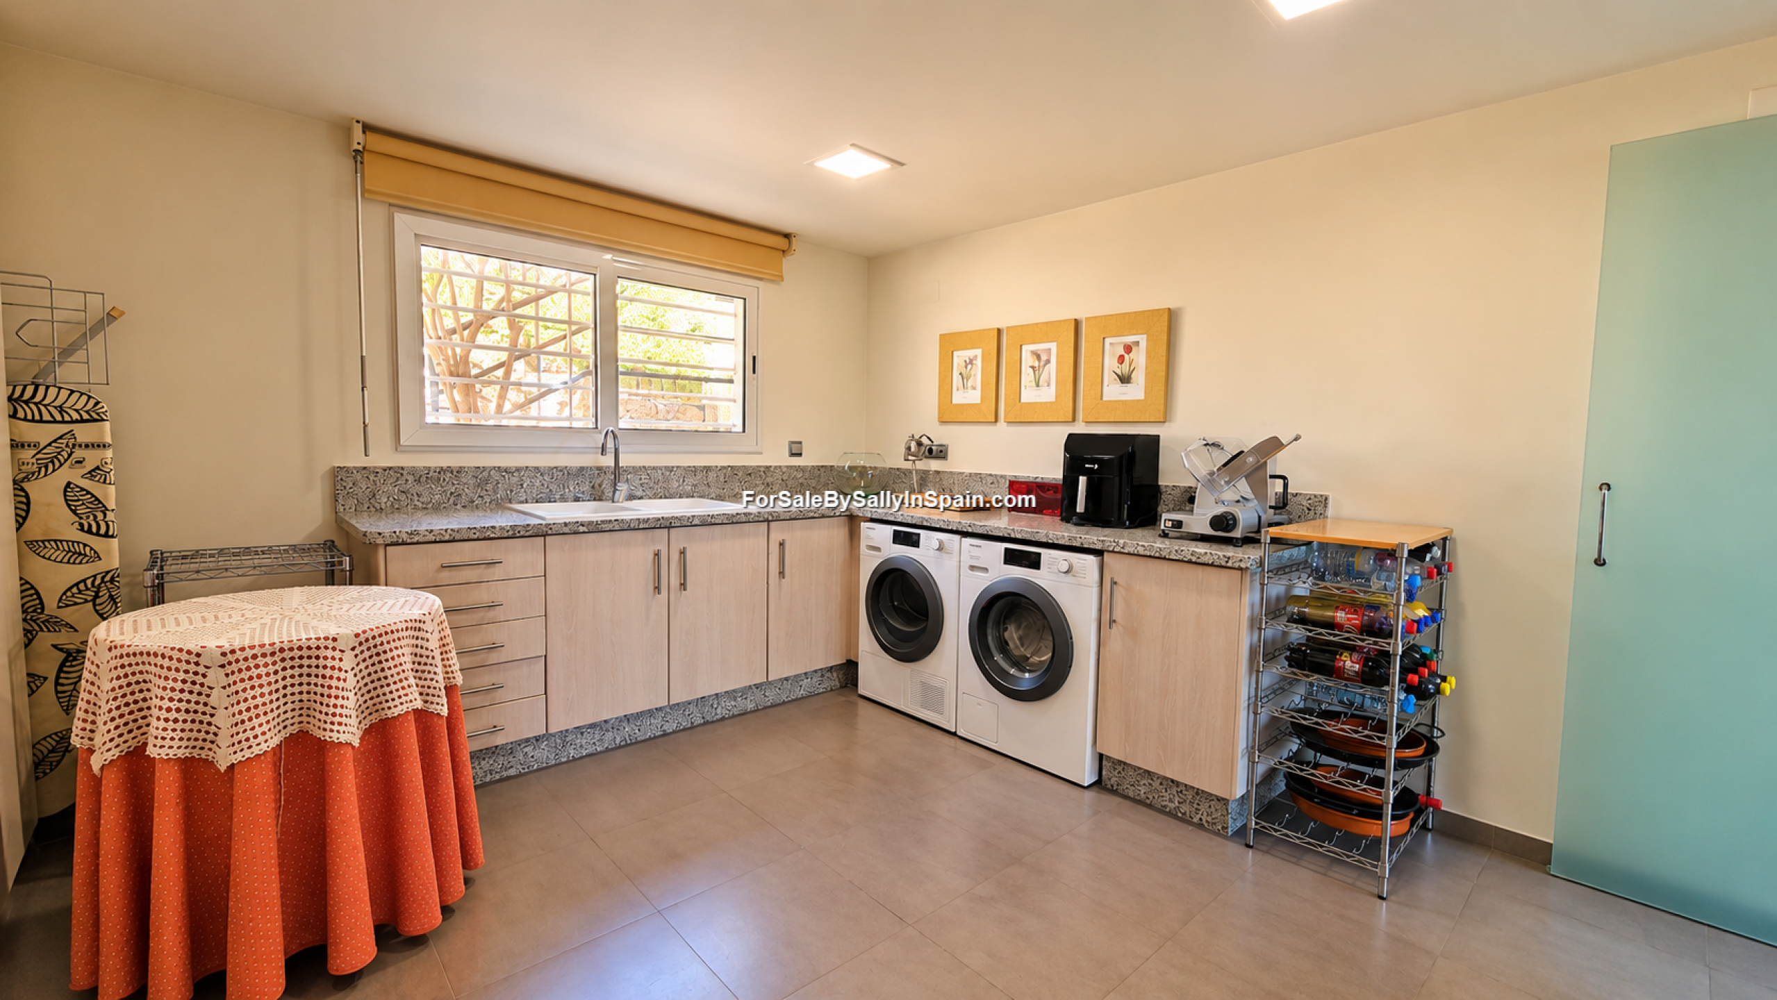
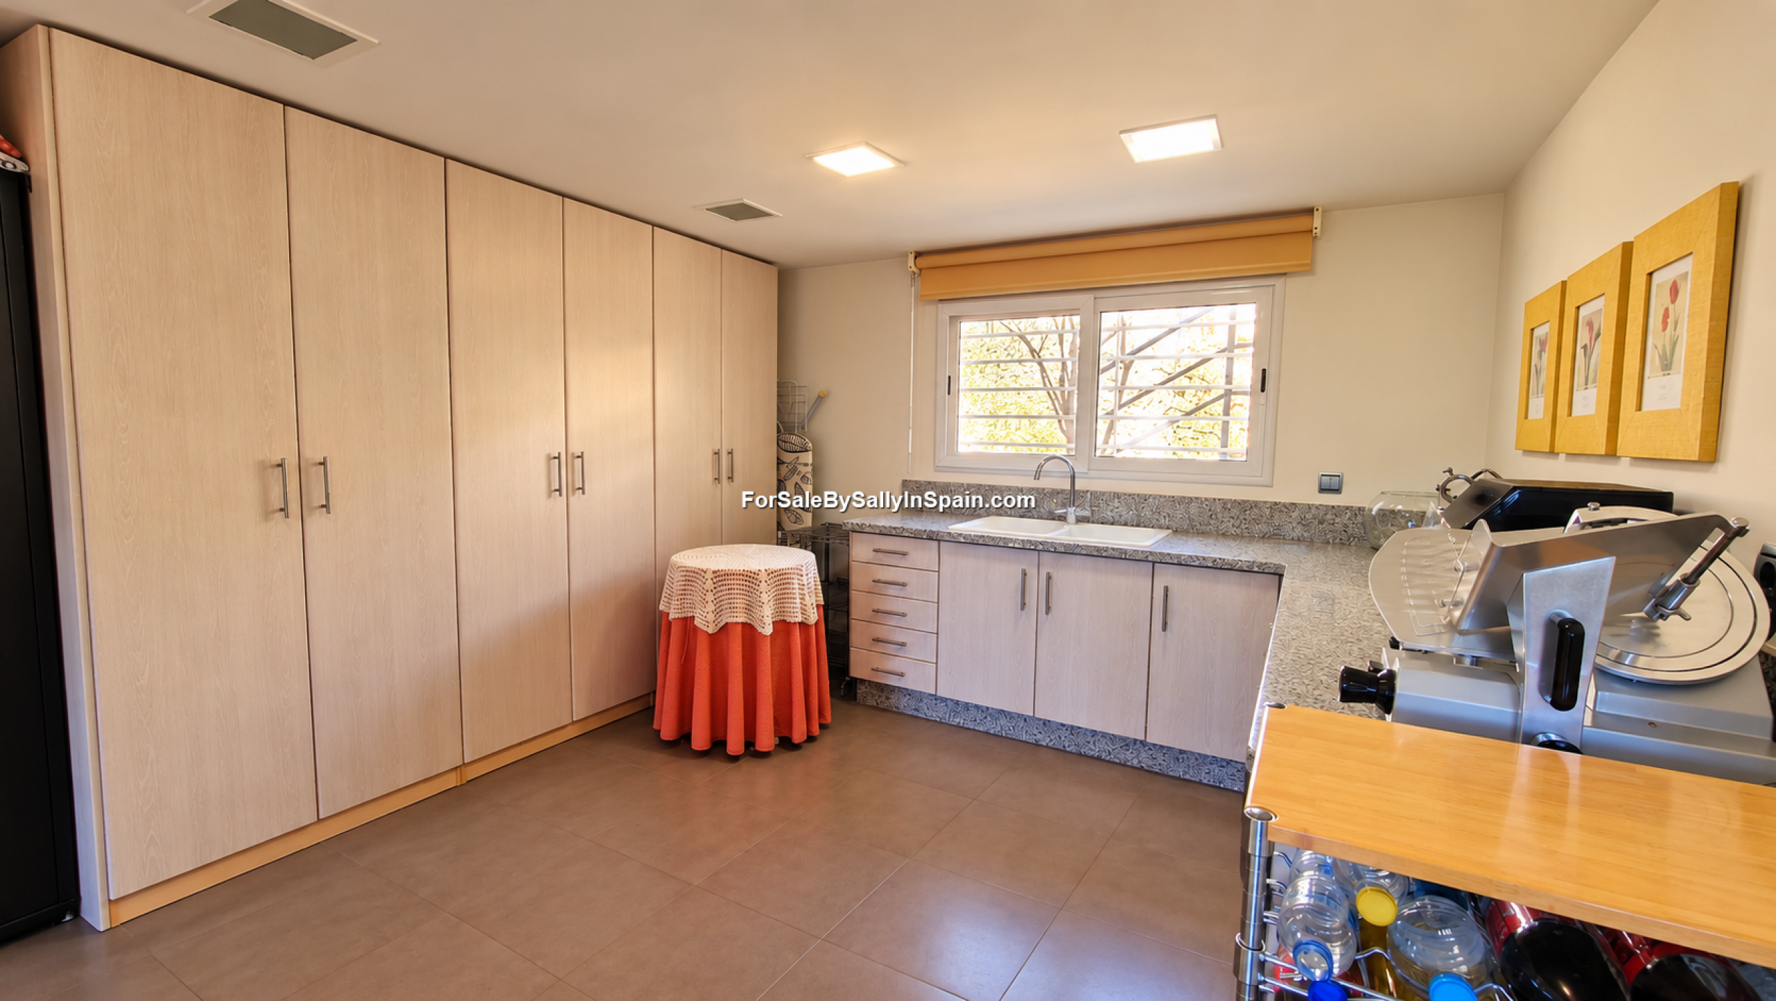
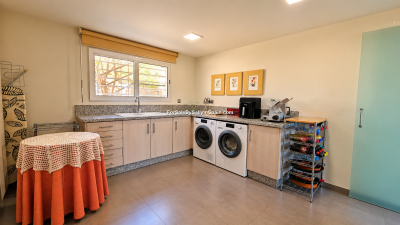
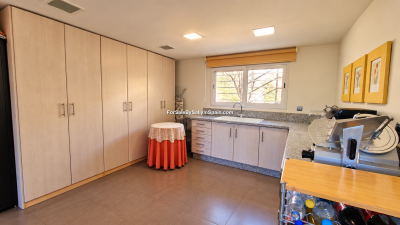
🧺 Large utility room / potential fourth bedroom
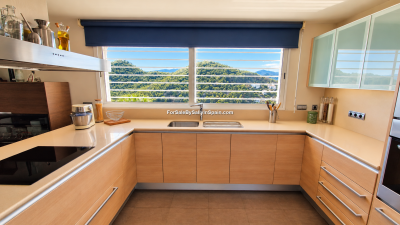
This floor is particularly bright and light, with numerous windows allowing you to enjoy the spectacular surrounding views.
🍽️ FULLY FITTED KITCHEN & BREAKFAST ROOM
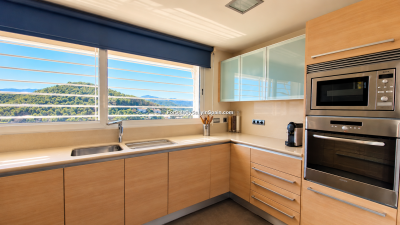
The spacious L-shaped kitchen has an open-plan feel towards the dining and lounge areas and includes:
⚡ Electric hob & extractor
🔥 Integrated oven
📟 Built-in microwave
📺 Built-in TV
🧊 Fridge/freezer
🚰 Double Sink
🧼 Dishwasher
✨ Sleek work surfaces
☕ Breakfast area – ideal for casual dining
The kitchen also features large opaque sliding doors, allowing you to enjoy an open plan feel when desired, or close the kitchen off from the living areas when preferred.
🧺 UTILITY ROOM SITUATED JUST OFF THE KITCHEN
A large and practical utility room offering:
🗄️ Loads of storage
🧺 Miele-brand appliances
The utility room also benefits from having access to the back terrace and gardens.
🔥 LOUNGE / LIVING ROOM
A large, stylish and open-plan living space featuring:
🔥 Large and impressive wood-burning fire – perfect for cosy winter evenings, plus ♨️ Radiators
🌀 Air conditioning (hot & cold)
🚪 Large, good quality, patio doors leading through to the second lounge
🌄 GLAZED SECOND LOUNGE / LIVING ROOM
The large sliding doors open into a second lounge which is fully glazed, allowing you to take full advantage of the stunning mountain views.
This is an ideal space for relaxing, enjoying the scenery and making the most of the beautiful surroundings, with so much light it makes a great reading room.
🌴 ADDITIONAL OUTDOOR FEATURES
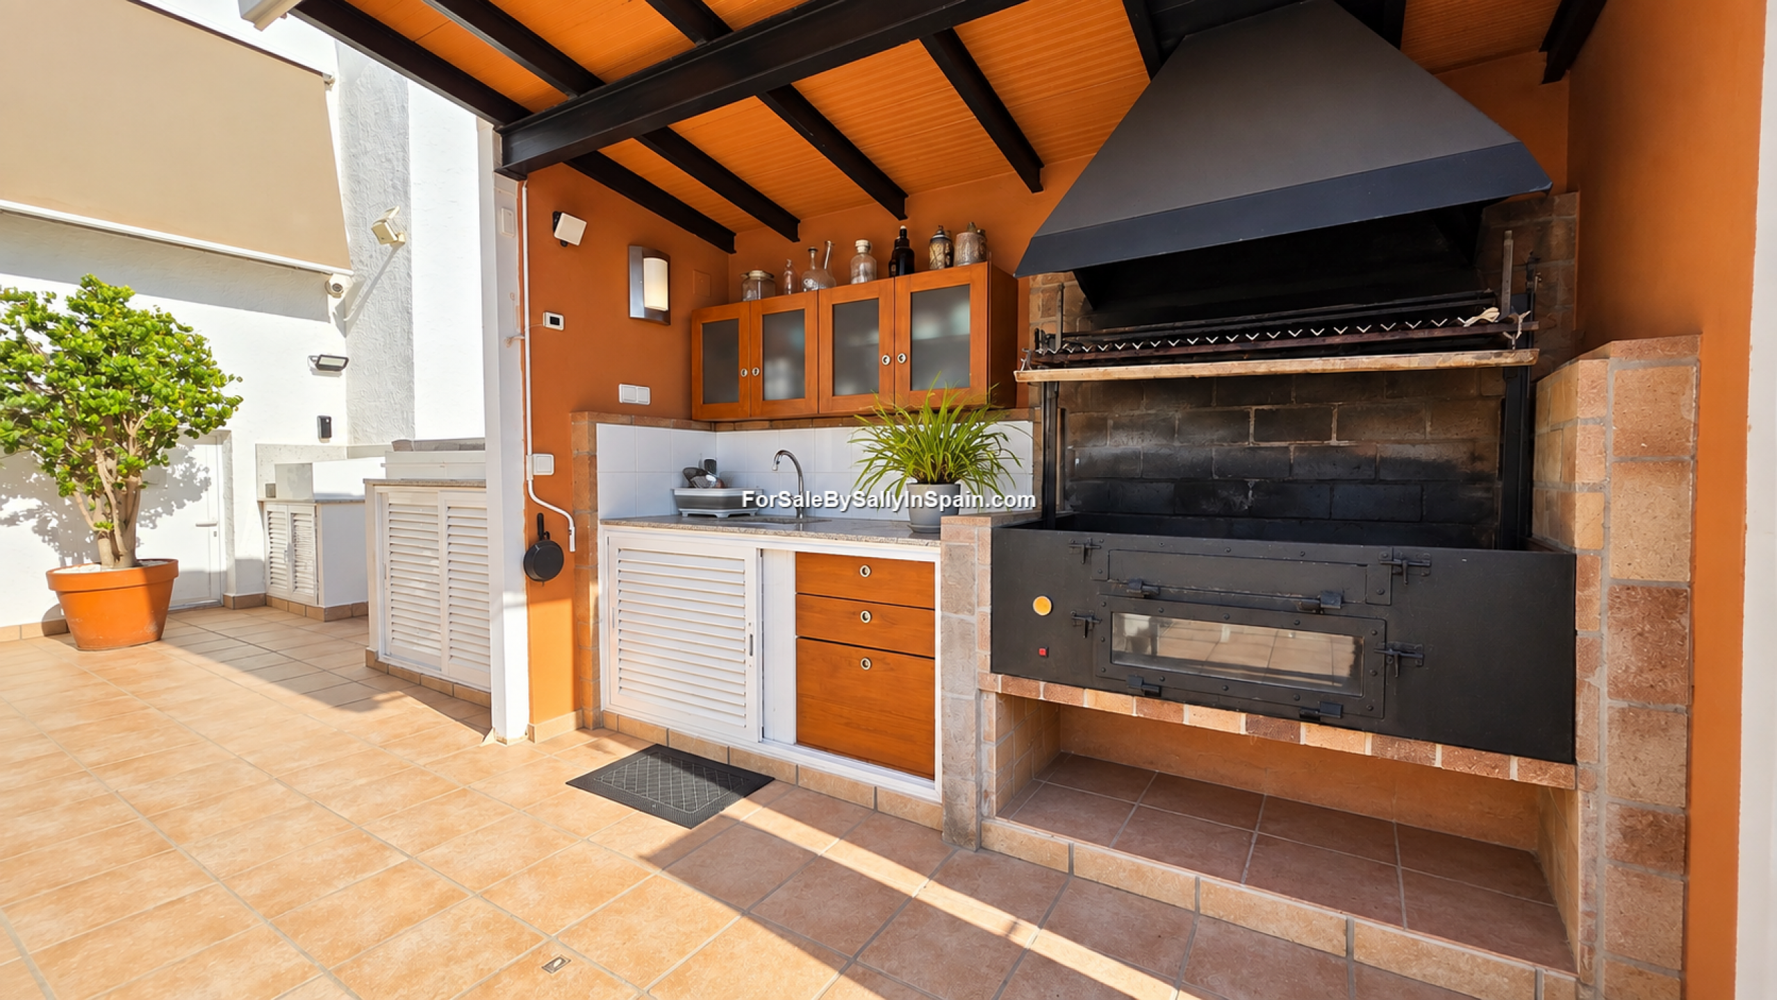
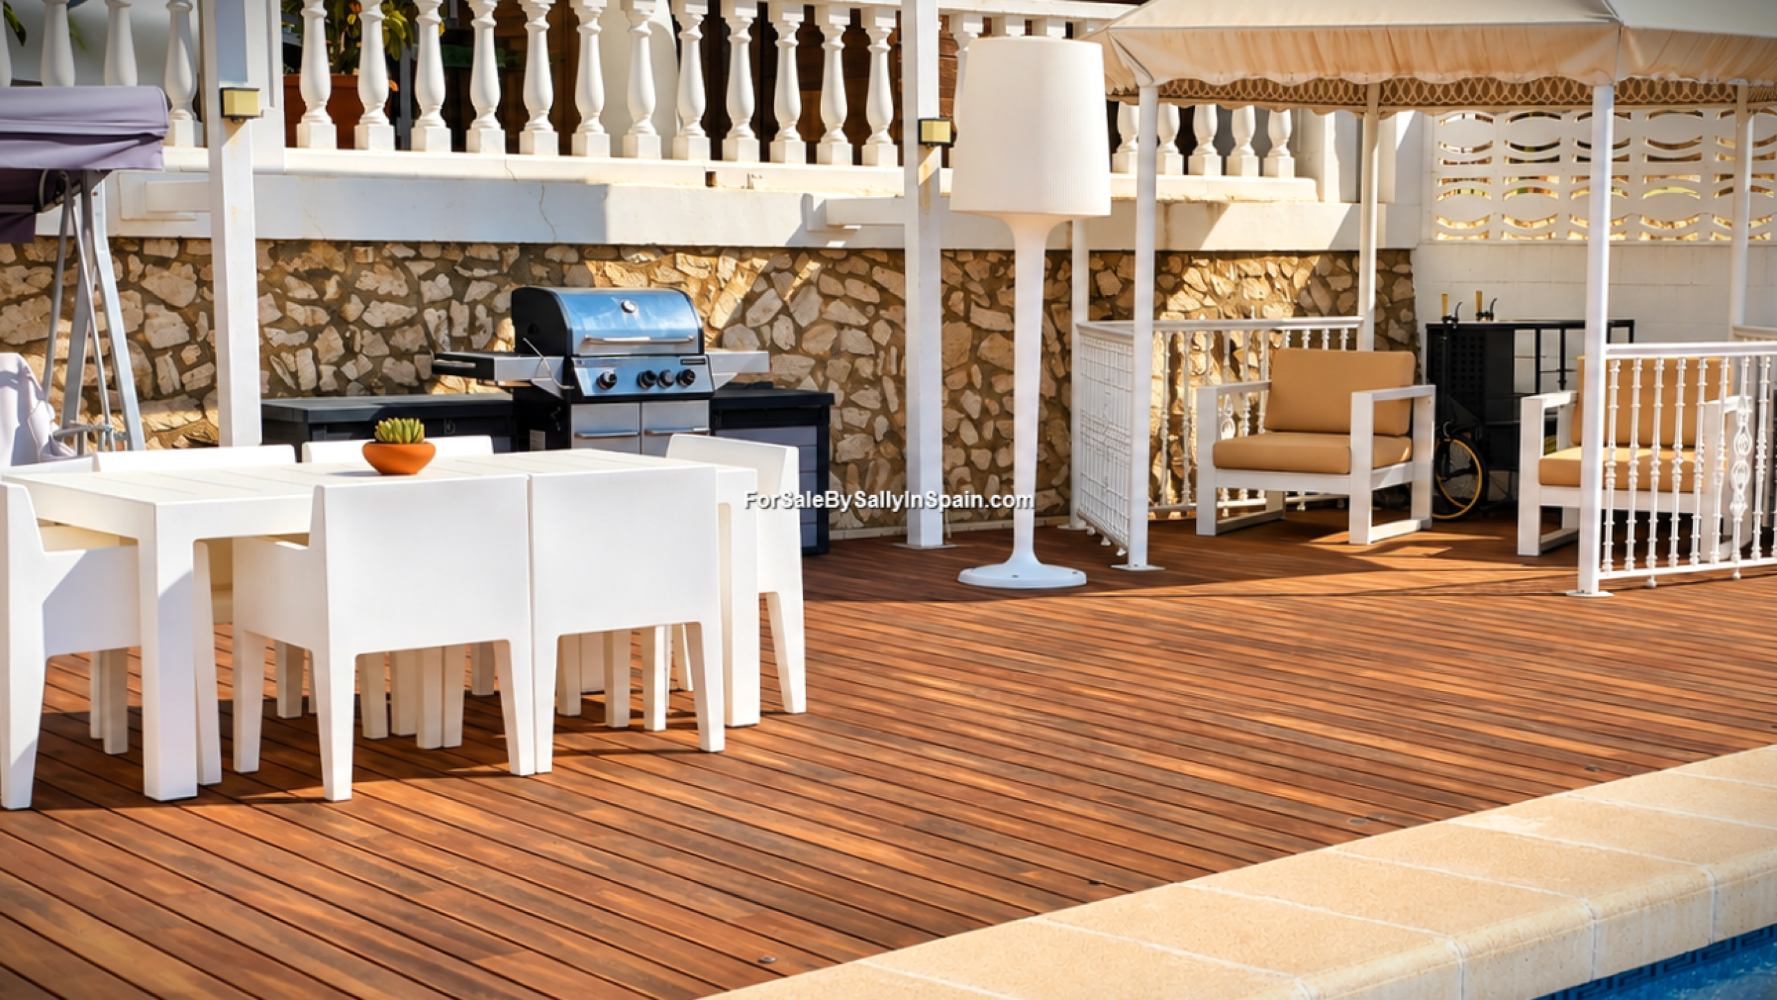
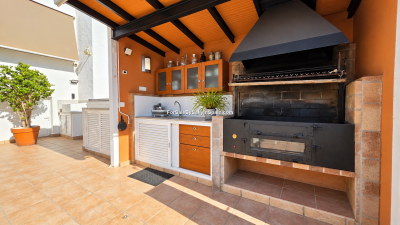
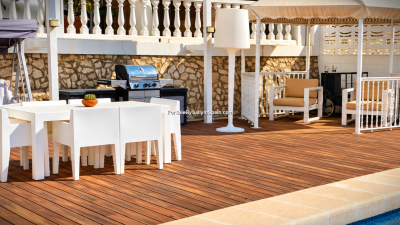
🍽️ Traditional Outdoor BBQ
A traditional outdoor BBQ area provides the perfect setting for entertaining family and friends and enjoying relaxed meals in the Spanish sunshine.
🌄 Panoramic Mountain Views
The property enjoys incredible panoramic mountain views from its sunny, south-facing position, creating a spectacular backdrop to both the indoor and outdoor living spaces.
✨ A VERSATILE HOME DESIGNED AROUND YOUR LIFESTYLE
This is a home that works beautifully for everyday family life, entertaining and holidays. With three en-suite bedrooms, a versatile mezzanine, a large utility room with potential to create a fourth bedroom, and a second glazed lounge overlooking the pool terrace, there is plenty of room for family and visiting friends to spread out comfortably.
The layout also gives you the freedom to create spaces that suit your individual needs – whether that means a home office, music room, hobby area, extra bedroom or simply additional living space.
In short, this is a property designed to make life easier, more comfortable and more enjoyable – with the flexibility to adapt as your needs change.
Check out our Floorplans!
YEARLY TAXES:-
Rates (IBI TAX) | €492.00 / yearly |
Rubbish collection (BASURA TAX) | €87.00 / yearly |
Recycling tax | €45.00 / yearly |
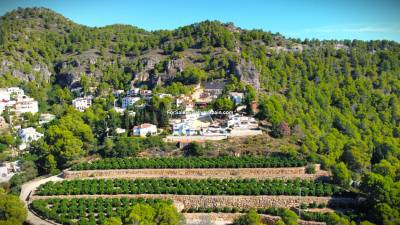
📍 LOCATION – MONTERREY URB, REAL DE GANDIA
Peaceful mountain living with everything you need close at hand! 🌴🏔️
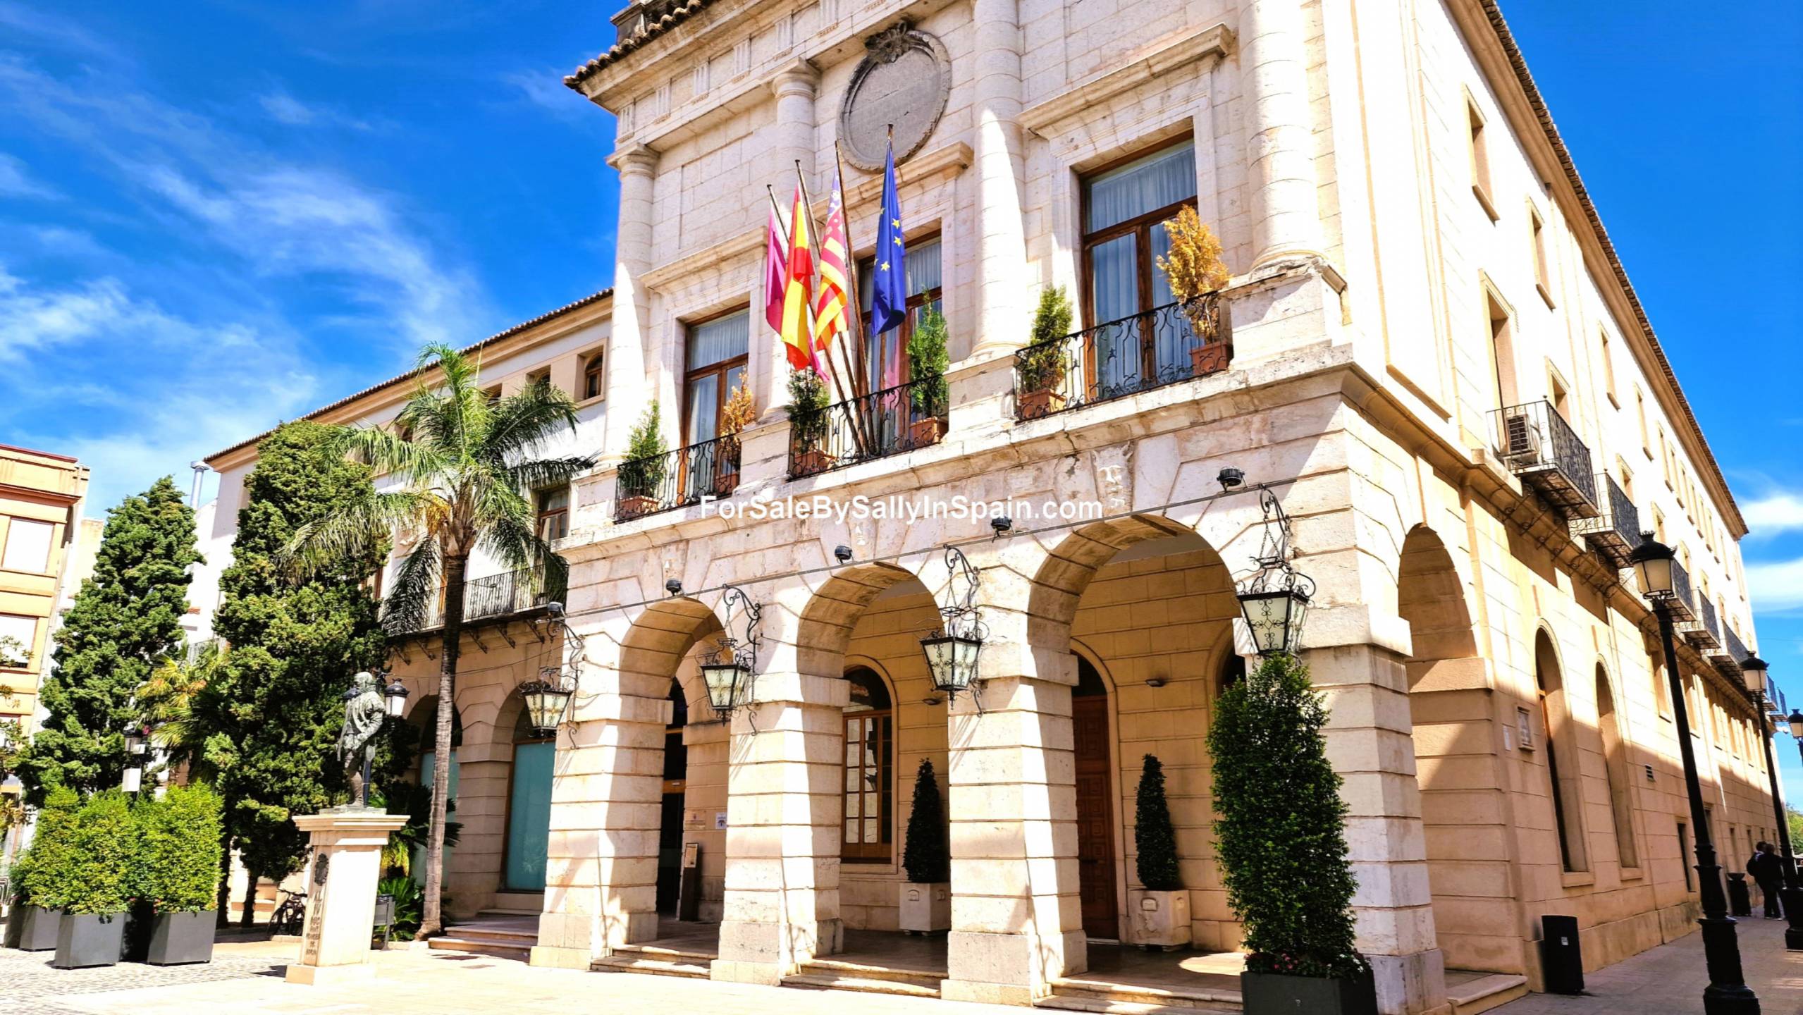
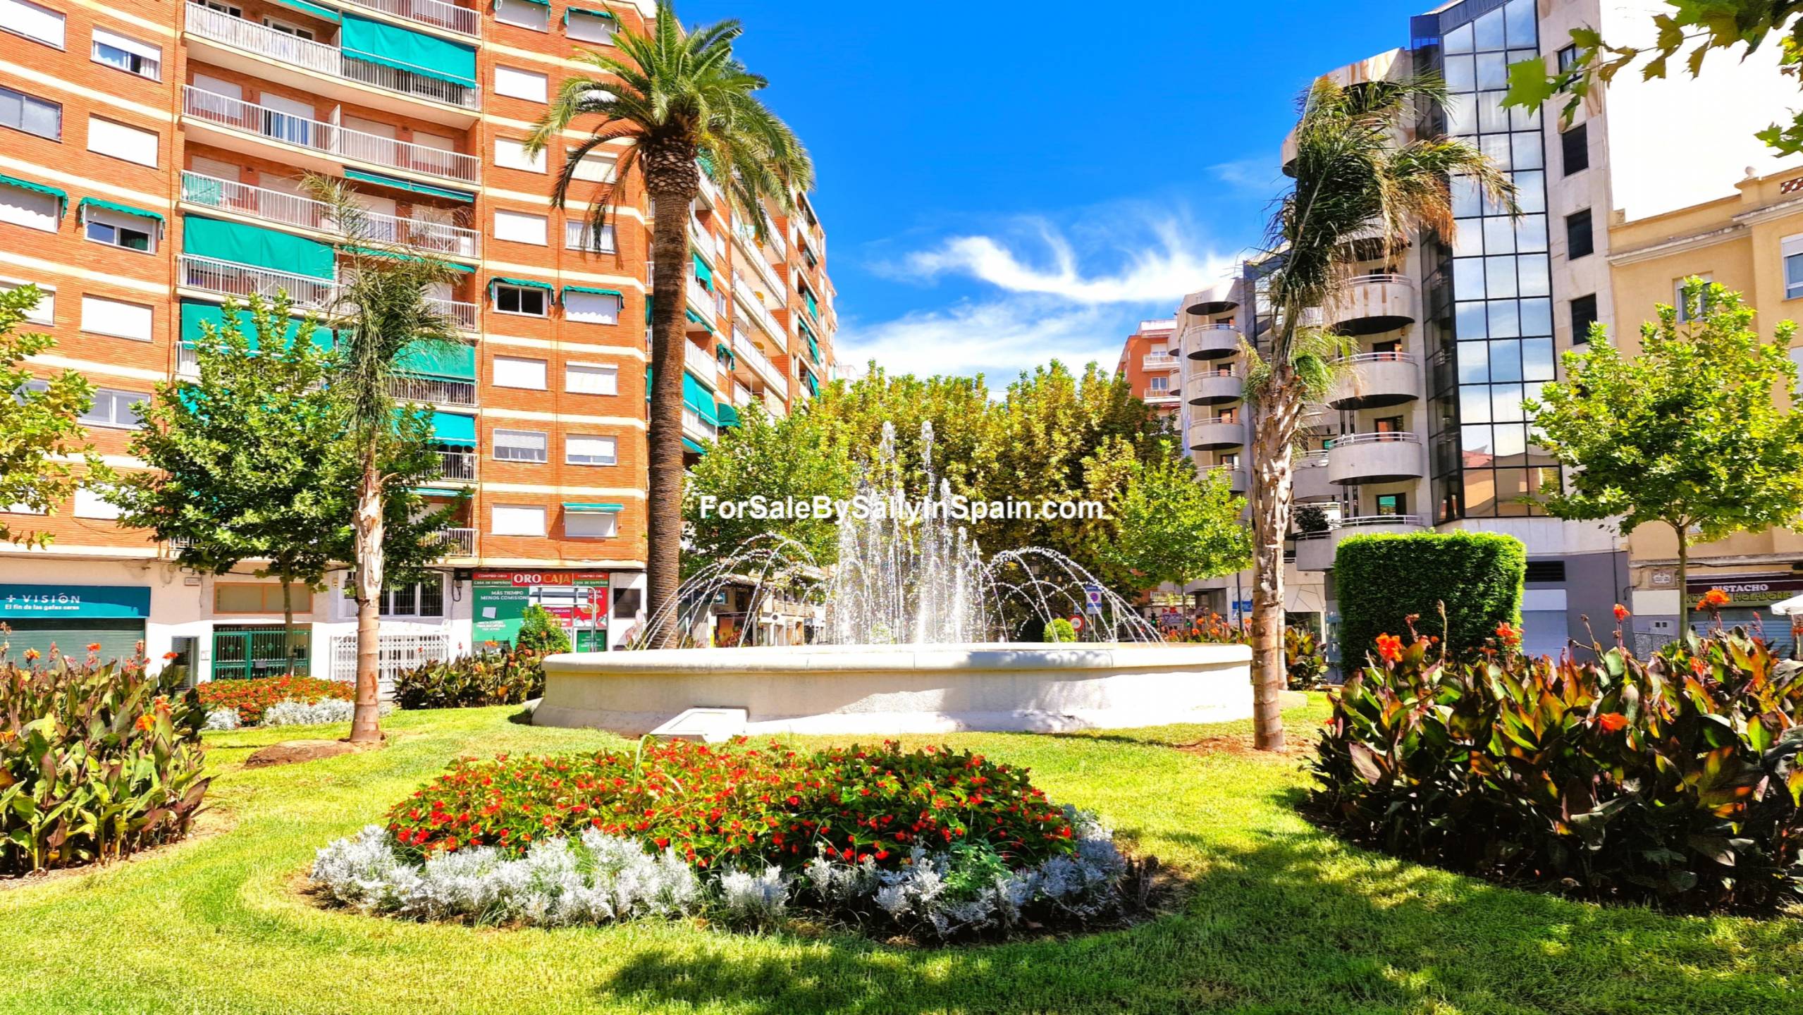
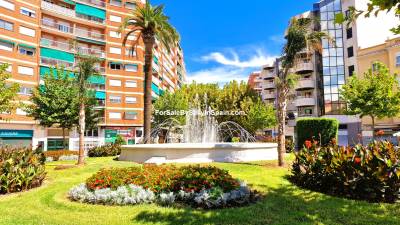
Monterrey really does offer a fabulous lifestyle balance – wake up to beautiful mountain surroundings and enjoy the peace and tranquillity of home, yet within minutes you can be in Gandia enjoying shops, restaurants, supermarkets and all the conveniences of a Historic Spanish city with modern out of town shopping centres, and shortly afterwards relaxing on the beautiful Mediterranean beaches. 🏖️
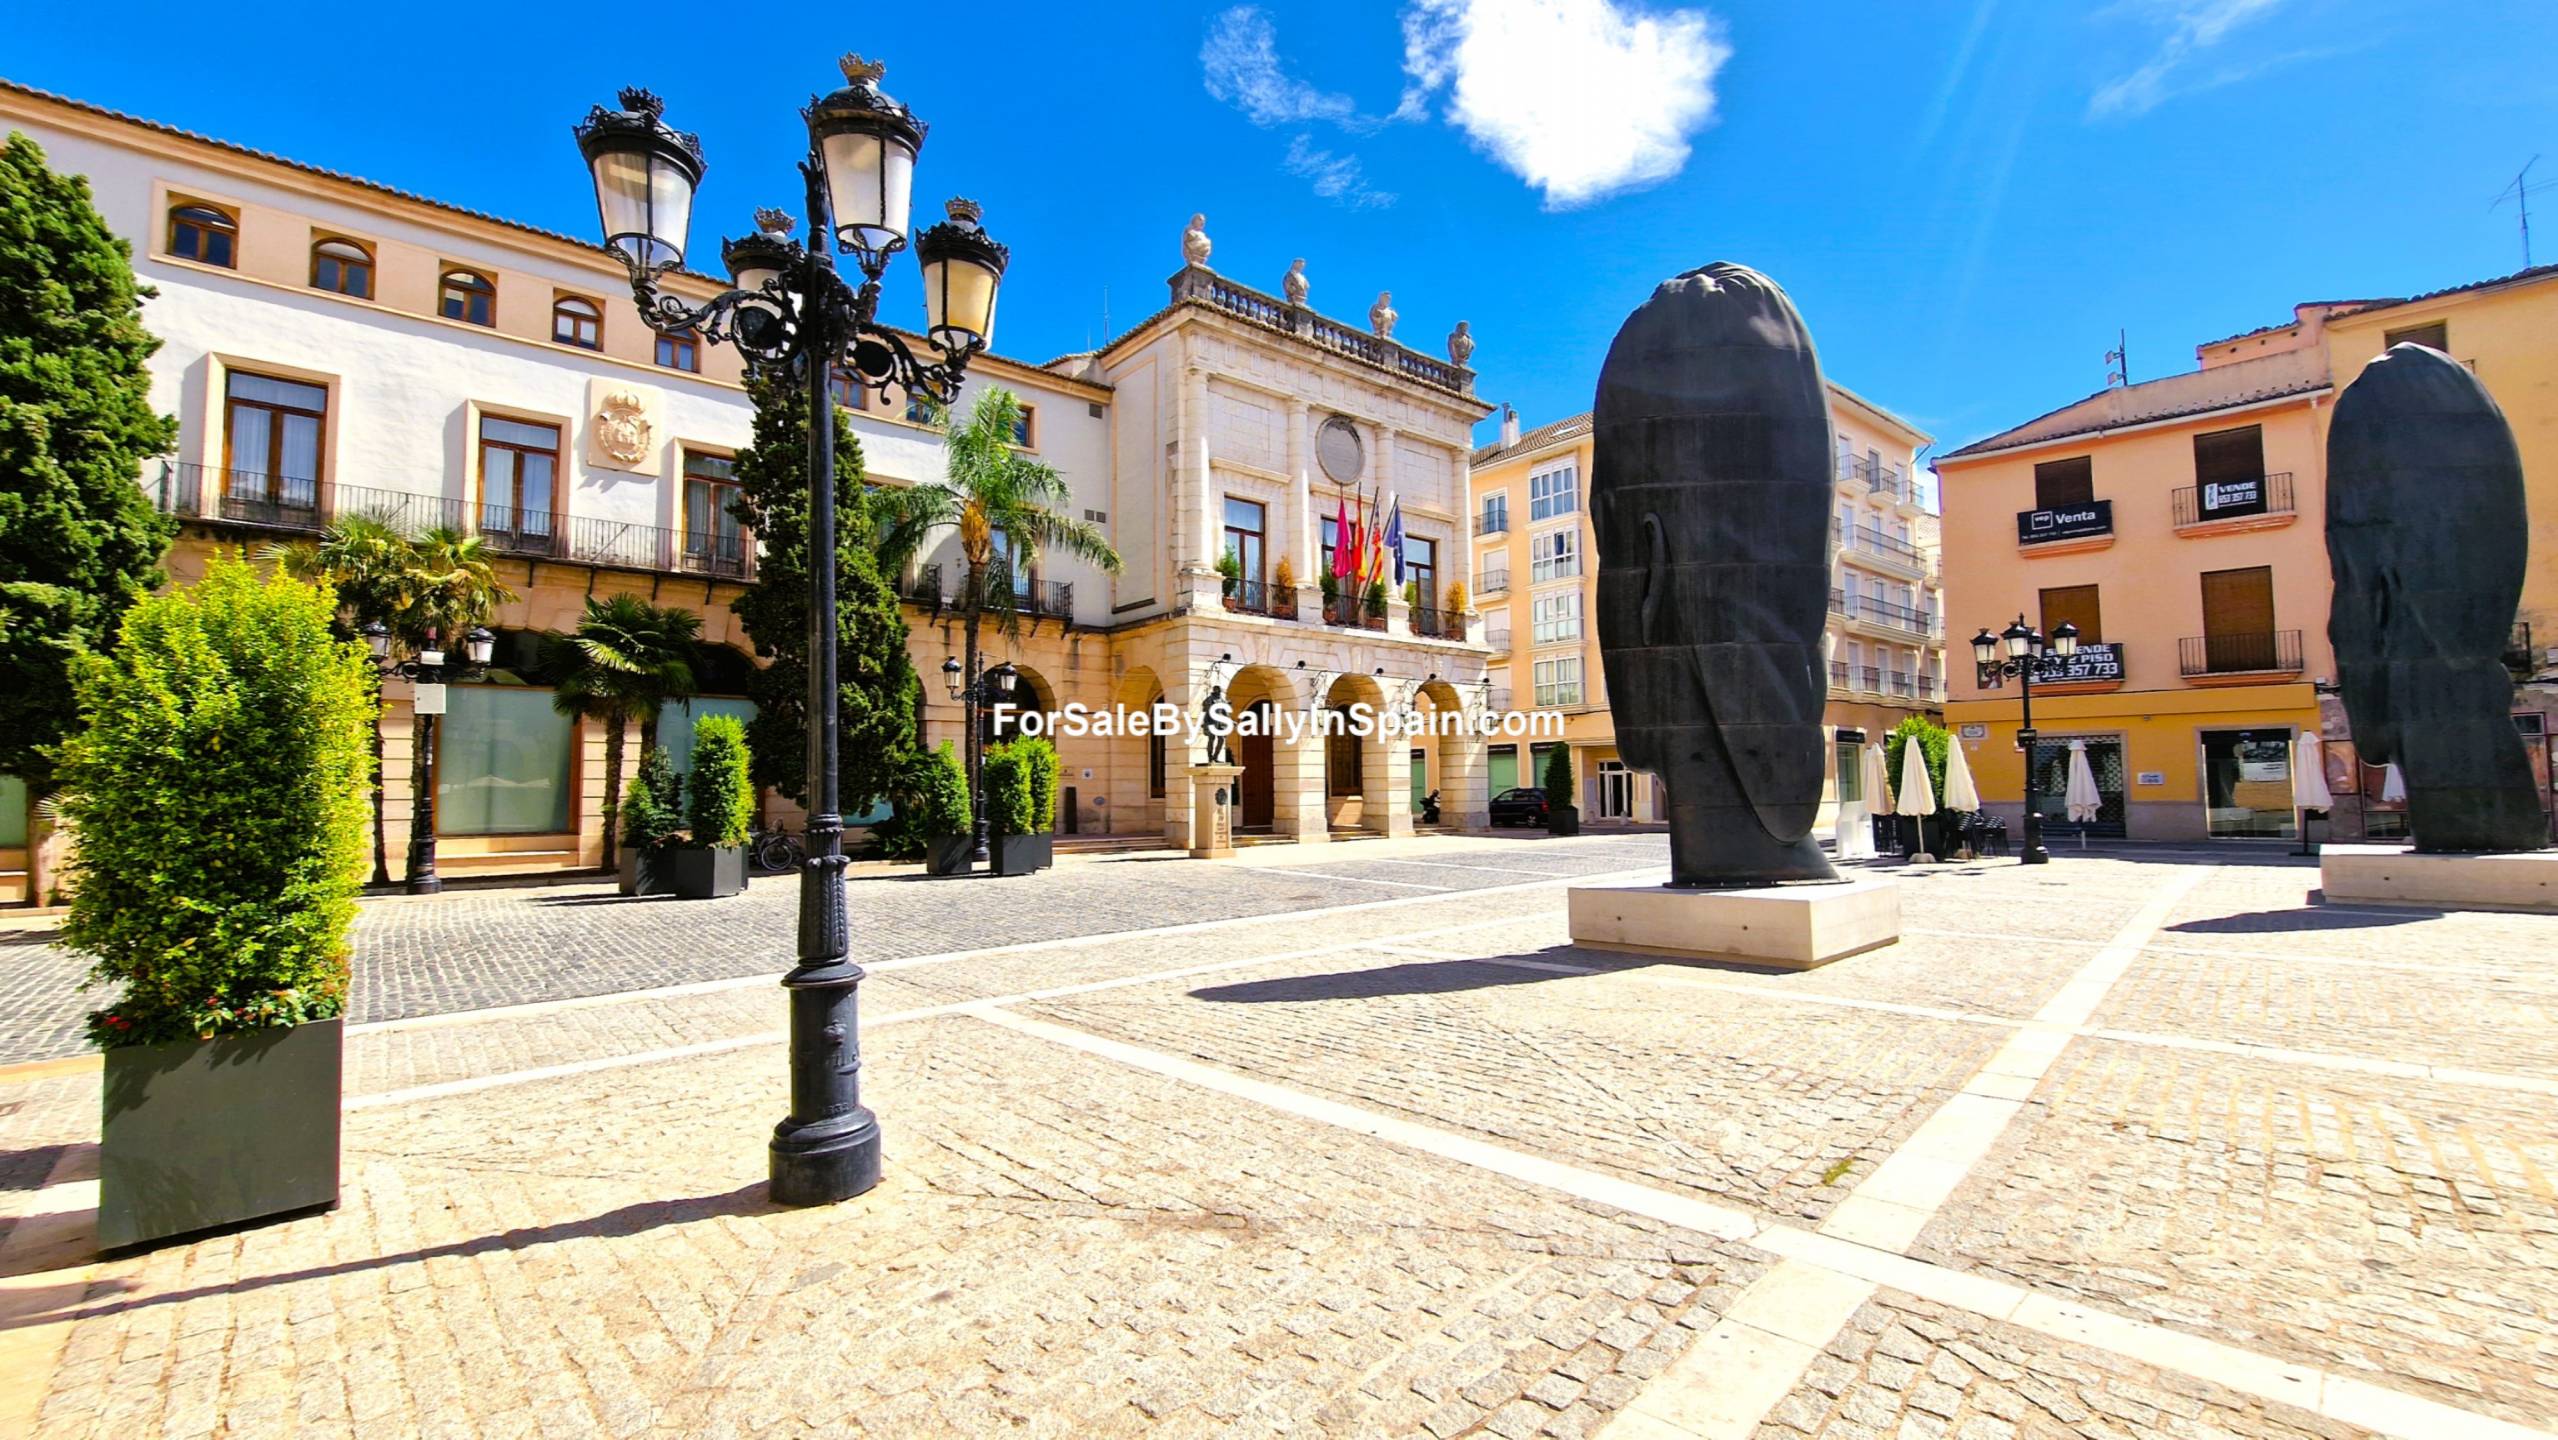
From Monterrey, you are approximately 5 minutes by car from the Gandia Historic city, where you will find a huge choice of large supermarkets, shops, cafés, restaurants, banks, medical facilities, schools and everyday services. There are also excellent shopping facilities, including La Vital Shopping Centre, Plaza Mayor Gandia and the Myo Gandia retail area, together with major supermarkets and an El Corte Inglés Outlet.
🛒 Everyday shopping is easy, with supermarkets and local food shops close by, while Gandia's traditional markets provide the perfect opportunity to enjoy fresh local produce and soak up the atmosphere of Spanish life. The Mercadillo de Gandía is held on Tuesdays and Saturdays, while the market areas of Gandia and the Grau offer further opportunities for shopping locally.
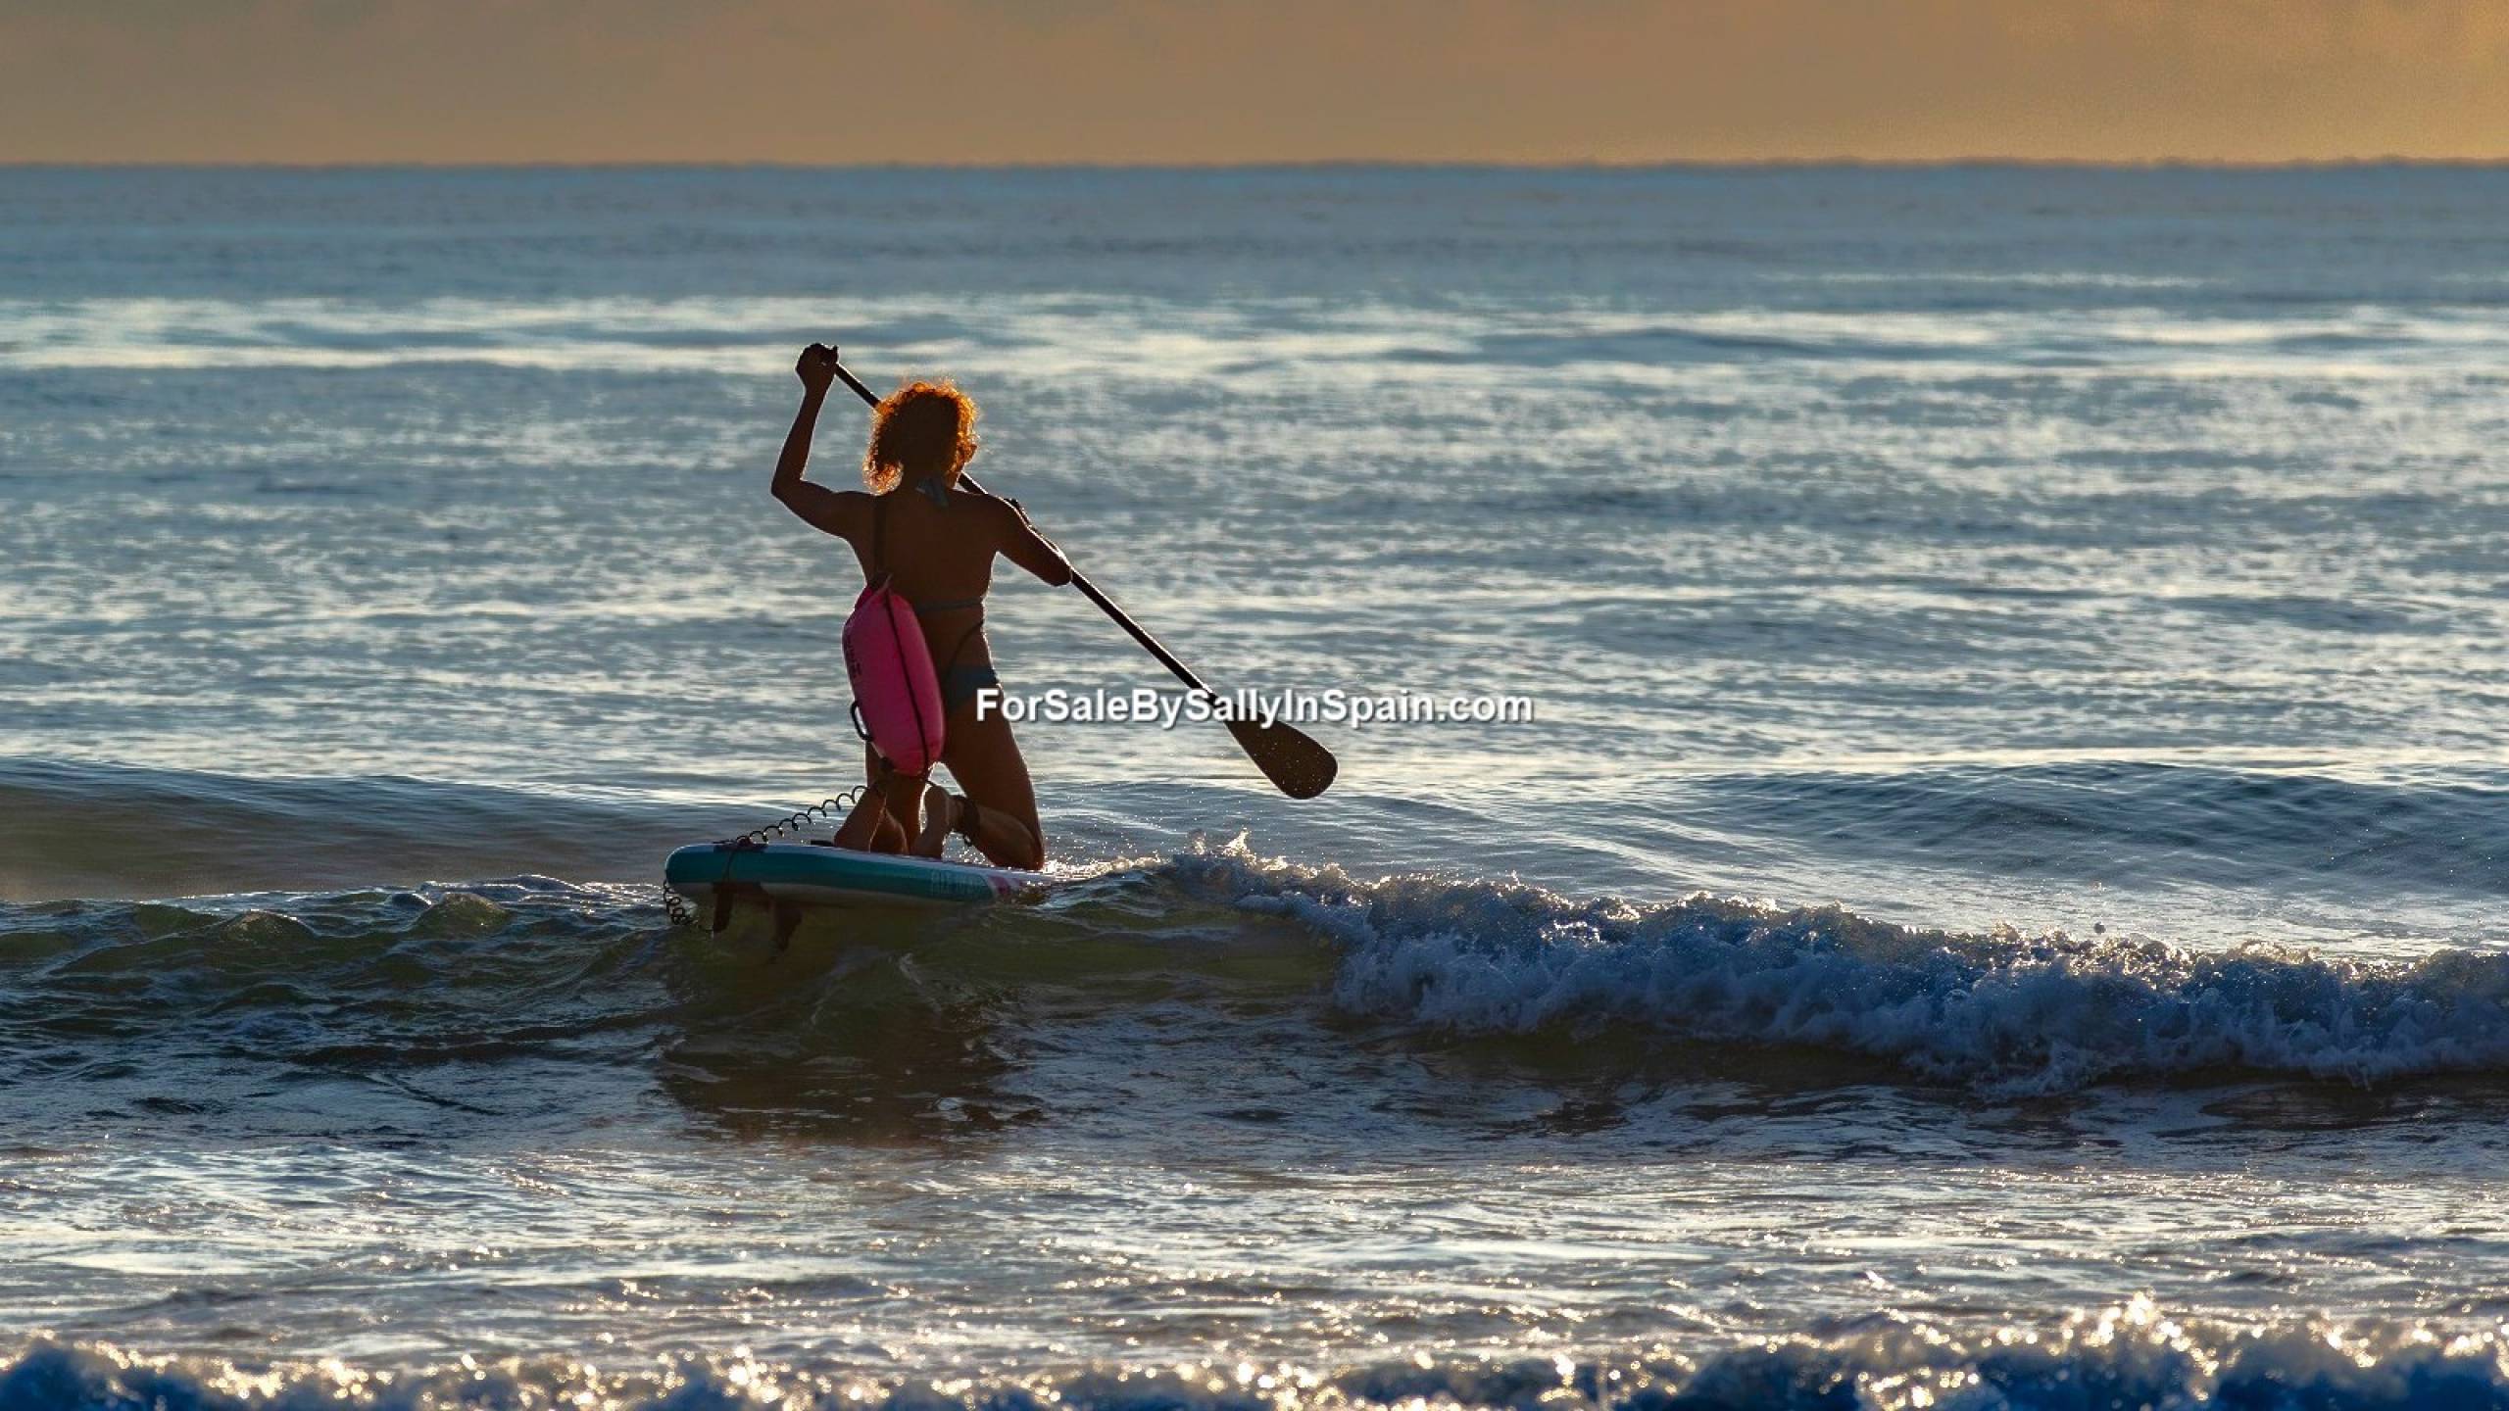
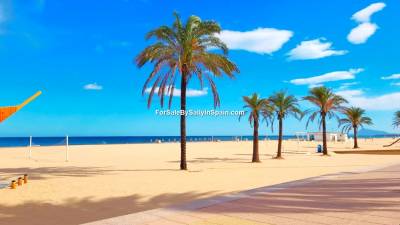
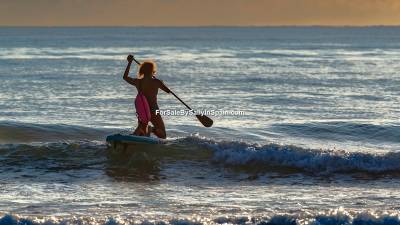
🏖️ And then there are the beaches! Gandia's famous wide, golden, sandy beach is approximately 8–10 km away, meaning you can be enjoying a morning coffee overlooking the Mediterranean, swimming in the sea or relaxing on the sand within around 10–15 minutes by car. The journey from Real de Gandia to Gandia Playa / beach is around 8 km. There are many beachside restaurants, cafés and summer activities – perfect for family days out, relaxing in the sunshine or enjoying the Mediterranean lifestyle for which this area is renowned.
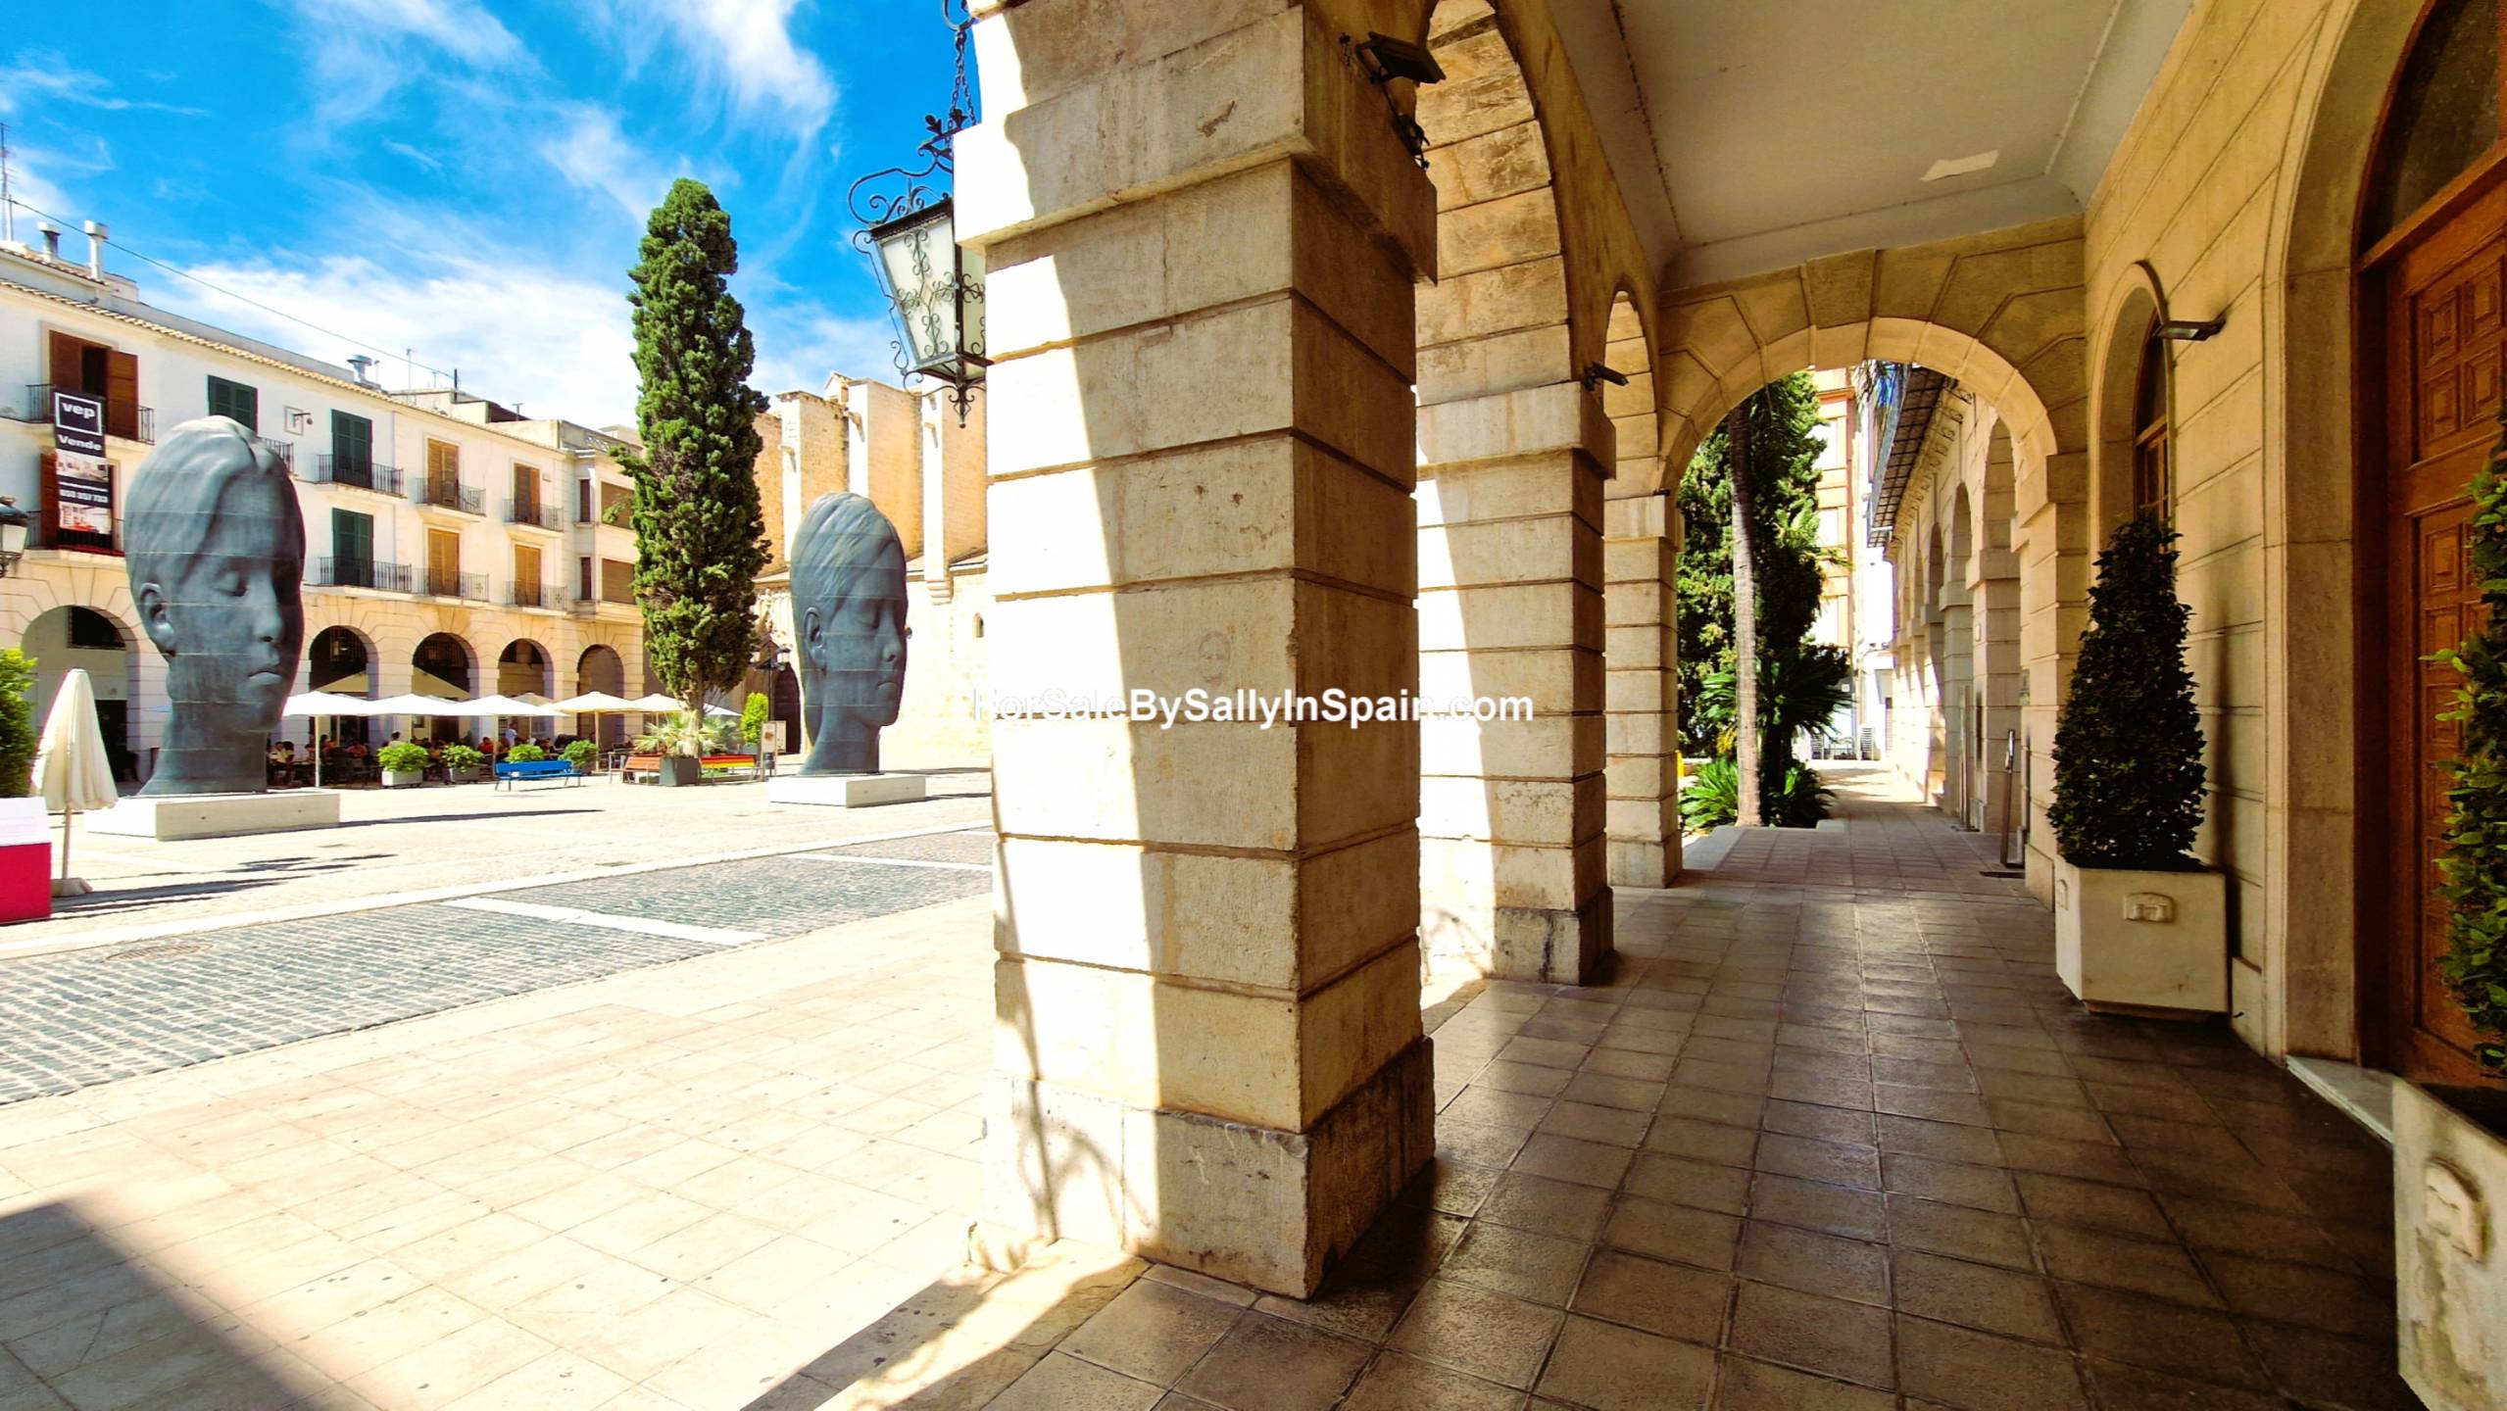
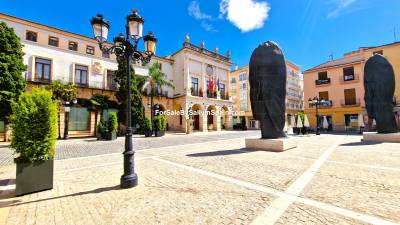
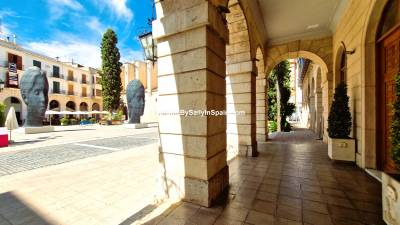
🏙️ Gandia city itself combines a lively Spanish atmosphere with excellent modern facilities, while the historic centre provides beautiful architecture, traditional squares, cafés, restaurants and cultural attractions. From here, you can enjoy the convenience of a substantial town without having to live in the middle of the hustle and bustle.
🏔️ For lovers of the outdoors, Monterrey's elevated setting provides a wonderful feeling of space and impressive views towards the surrounding mountains and countryside. It is an ideal base for walking, cycling and exploring the beautiful La Safor countryside, whilst still being close enough to Gandia for all your daily needs.
🚗 Excellent road connections also make exploring the wider Valencia region easy. The AP-7 provides convenient access along the Mediterranean coast, making day trips to Valencia, Alicante and numerous coastal towns and inland villages straightforward.
✈️ Valencia Airport is approximately 83 km from Gandia, with the journey taking around an hour, making international travel and visits from family and friends particularly convenient.
✈️ Alicante–Elche Airport is approximately 125 km from Gandia, around 1 hour 20 minutes by car.
🏙️ Valencia city is also easily accessible, making it possible to enjoy the very best of both worlds – the tranquillity of your mountain-side home and the culture, shopping, restaurants, architecture and attractions of a major Spanish city.
🚆 Gandia also has a train station with regular connections to Valencia, providing another convenient option for travelling into the city without taking the car. It’s also possible to catch the metro from just outside the Valencia Nord train station, which takes you straight into Valencia Airport terminal! Great transport links!
🌴 WHAT MAKES VILLA OASIS SPECIAL?
A peaceful place to call home, without sacrificing convenience – and an excellent base for enjoying everything this beautiful part of the Valencian region has to offer.
✅ Fantastic Mountain & valley views!
✅ Stunning pool great for lane swimming
✅ Traditional Spanish BBQ
✅ Close to beaches, cities, and amenities
✅ Great property to lock up and leave
✅ Alarm, cameras and super secure
✅ A very comfortable permanent home with heating and air con!
✅ No work to do, move in, unpack and just enjoy the sunshine!
👉Contact us today if you need more information or to schedule a private viewing, don’t miss this opportunity, if you've always dreamed of owning a home in the Northern Costa Blanca, Gandia area, Valencia, Spain!
ℹ️ Important Information
✅ No buyer’s agency commission – our service is FREE to buyers
❗ Price excludes: - transfer tax, solicitors fees, notary & land registry fees
🪑 Furniture is not included in the price unless otherwise specified
📄 This listing is for guidance only and is non-binding
‘’Smart Move 2 Spain, S.L’’ trading as ‘’For Sale By Sally In Spain’’ takes great care to ensure that all information on our website www.forsalebysallyinspain.com and the portals we advertise on, is presented as accurately as possible. The details provided by the vendors are intended as a general guide and do not form part of any offer or contract. While we aim to keep information up to date and reliable, buyers are advised to verify all details independently. Please note that fixtures, fittings, and equipment have not been tested by us, and we cannot guarantee their condition or working order. All measurements are approximate. By relying on this information, you acknowledge that ‘’Smart Move 2 Spain S.L’’ trading as ‘’For Sale By Sally In Spain’’ cannot be held responsible for any inaccuracies or for any loss or issues arising from its use.